Whangārei, New Zealand
Floor Area: 1,950

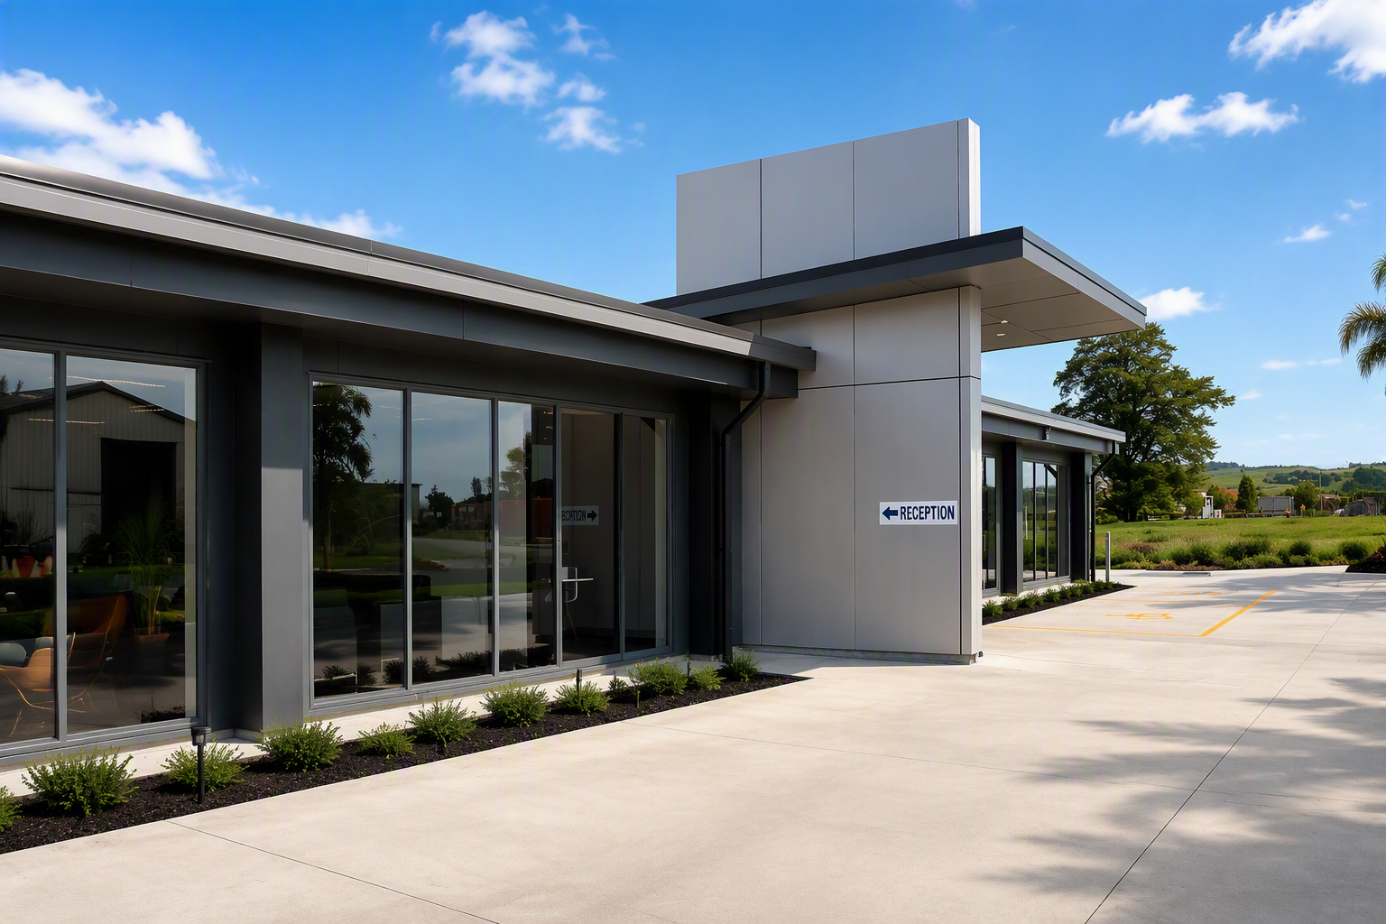
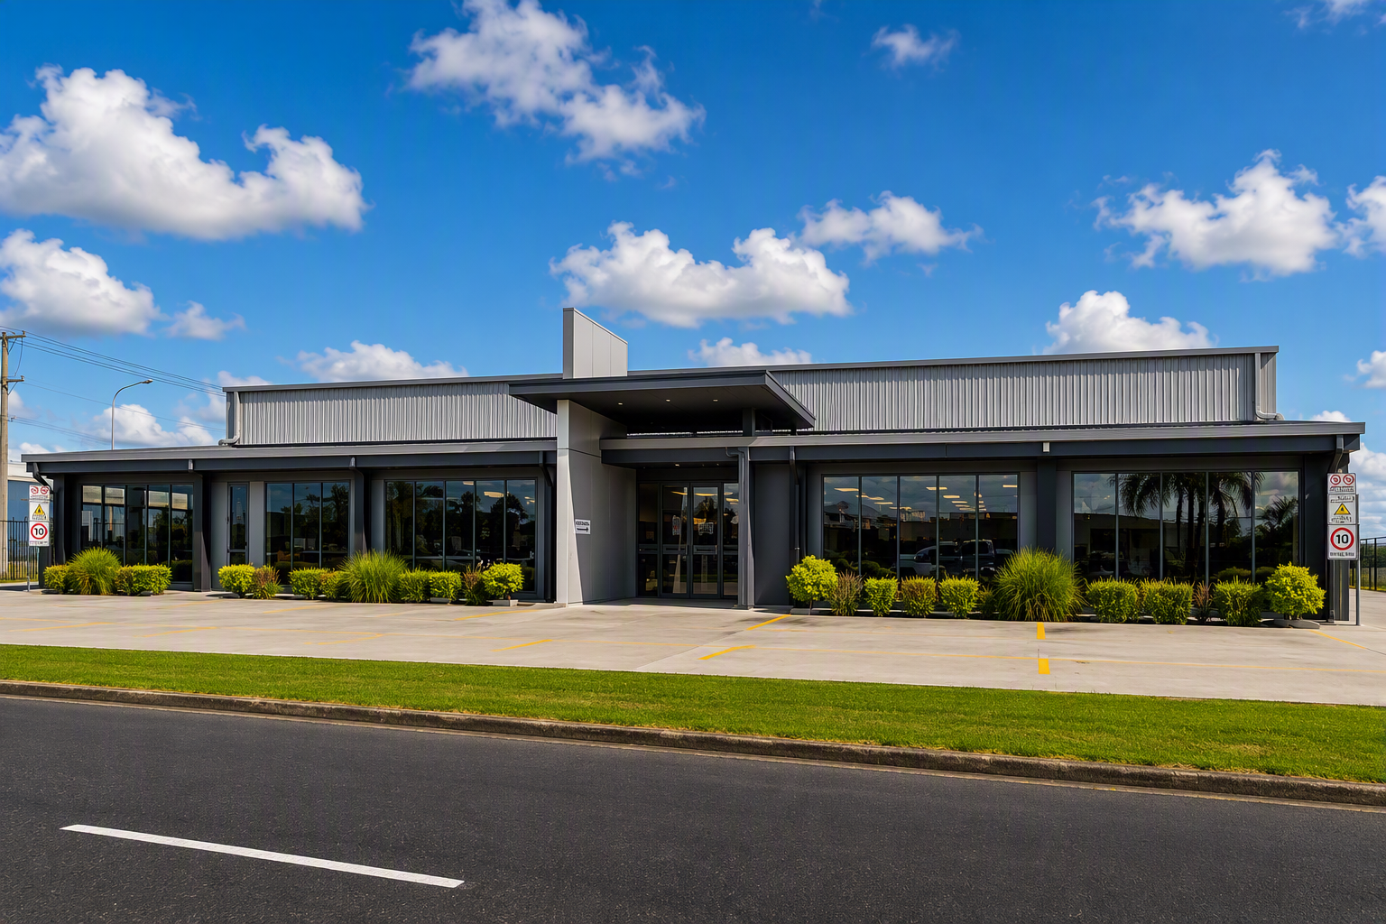
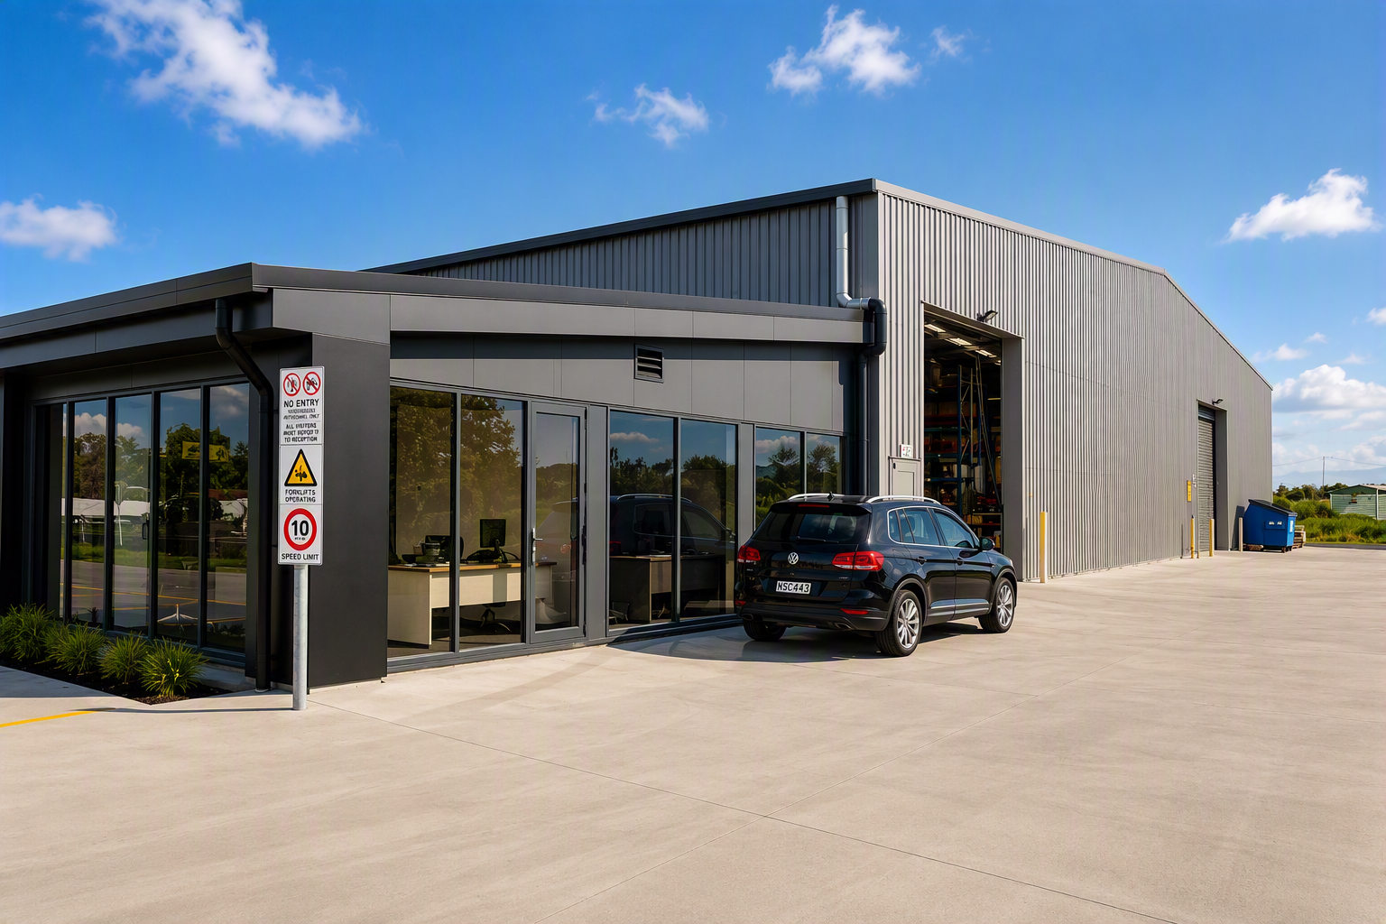
A 37m clear-span warehouse with a front office block for Trailequip, designed and built from site investigation to Code Compliance Certificate.
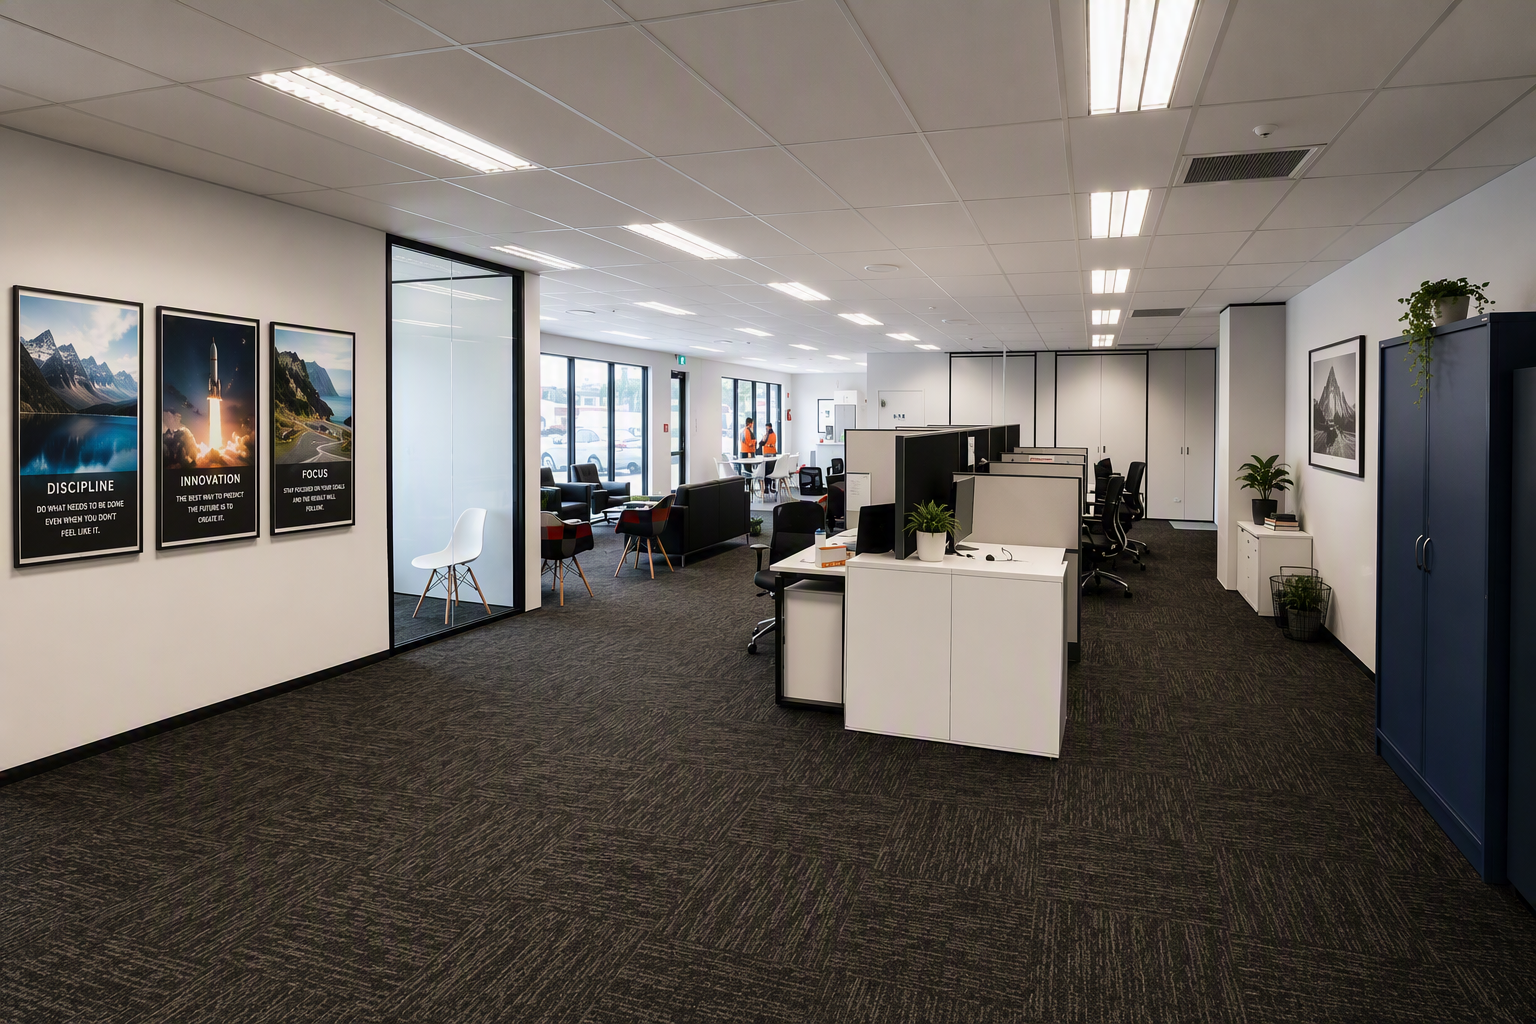
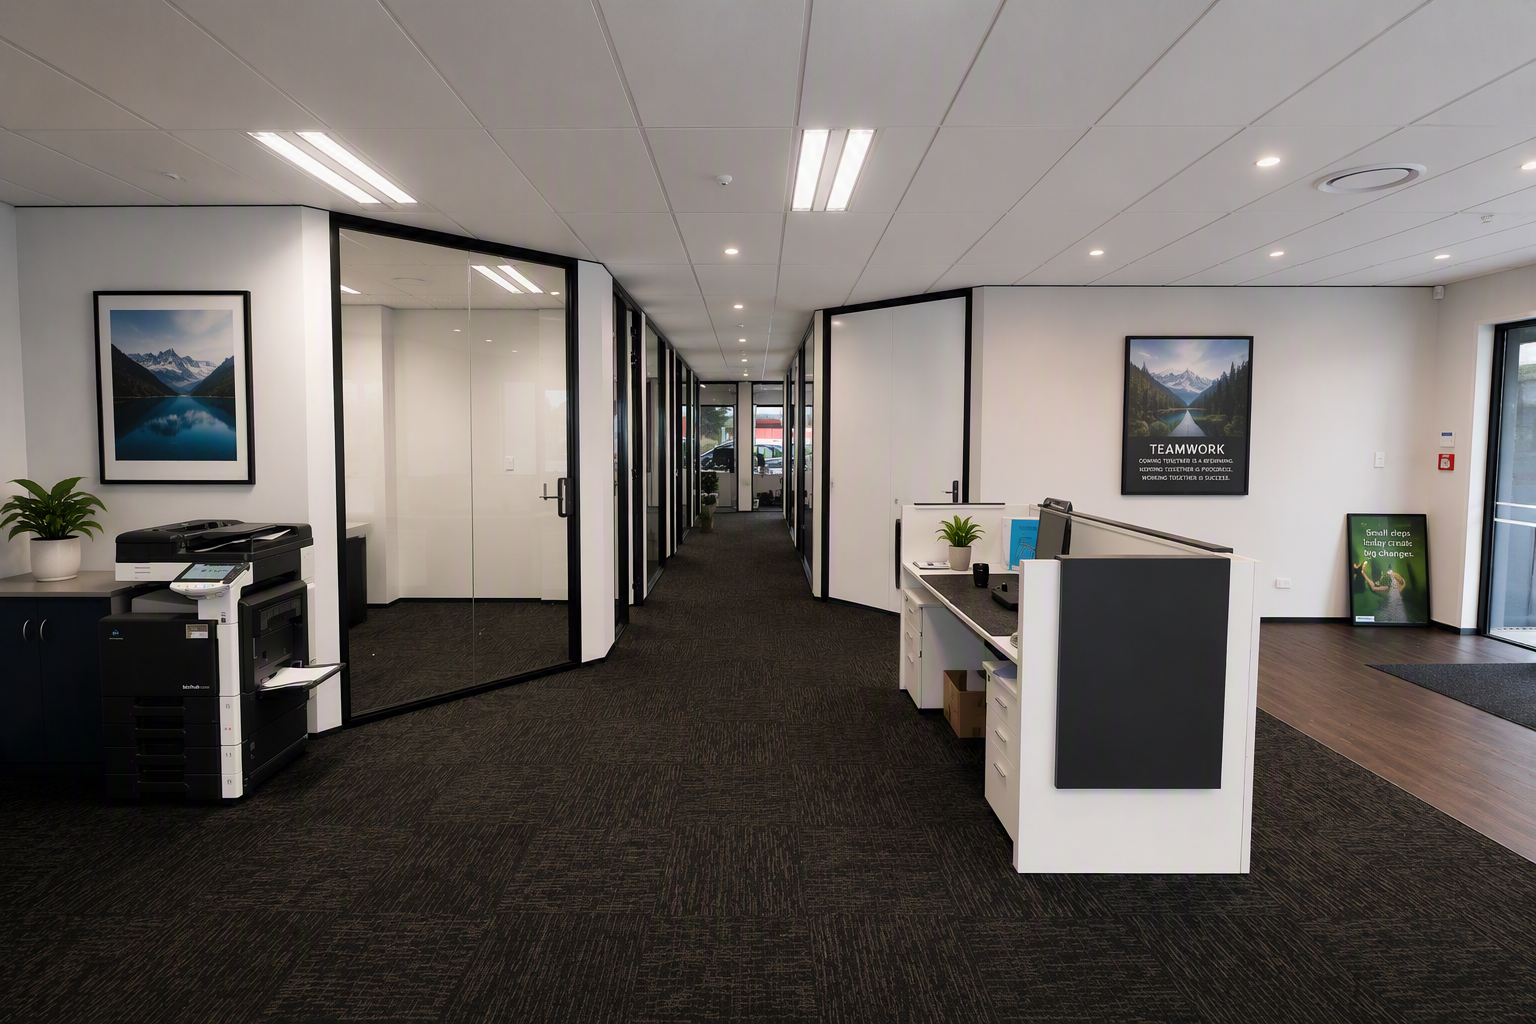
Trailequip needed a large, open warehouse with no internal columns, plus an office block at the front. ARCO delivered both under one design and build contract.
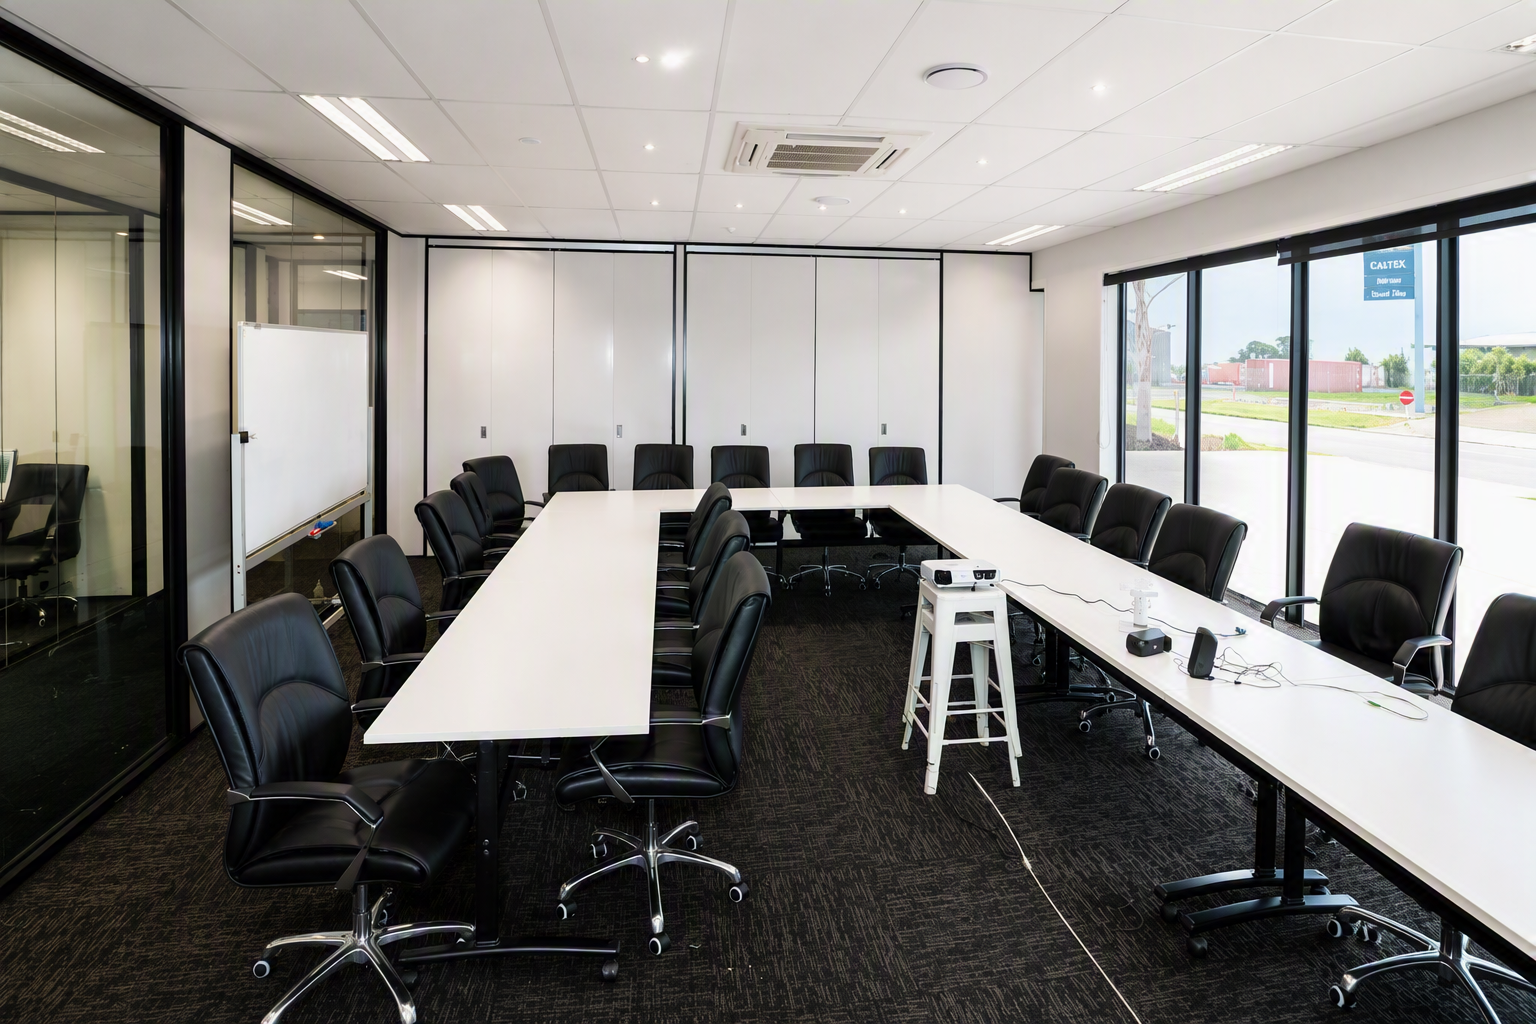
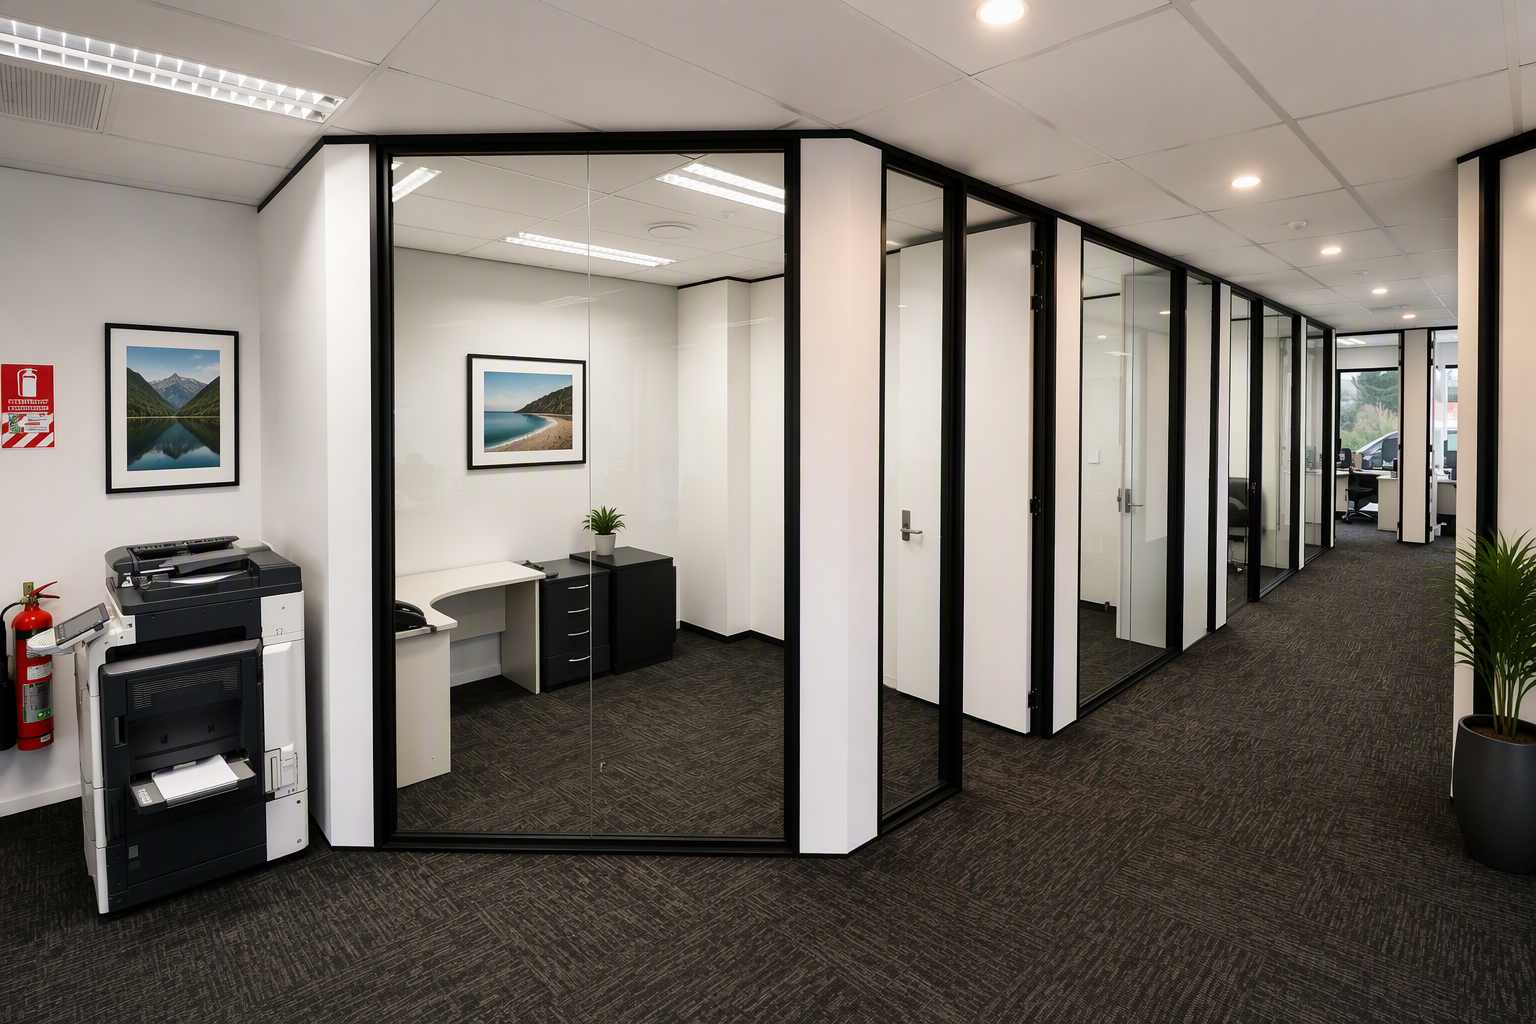
The main building is a 37m-wide, 6m-high clear-span structure using a roll-formed steel system, with a timber-framed office block clad in flat sheet and fitted out with aluminium partition walls. ARCO managed the full process: site investigation, architectural and engineering design and fire report, building consent, construction and exterior paving, through to Code Compliance Certificate.
Project at a glance
Site investigation
Architectural, engineering and fire design
Building consent and Code Compliance Certificate
37m clear-span, 6m-high roll-formed steel warehouse
Timber-framed office block with aluminium partitions
All services, finishing trades and exterior paving