Whangārei, New Zealand
Floor Area: 2,390m²
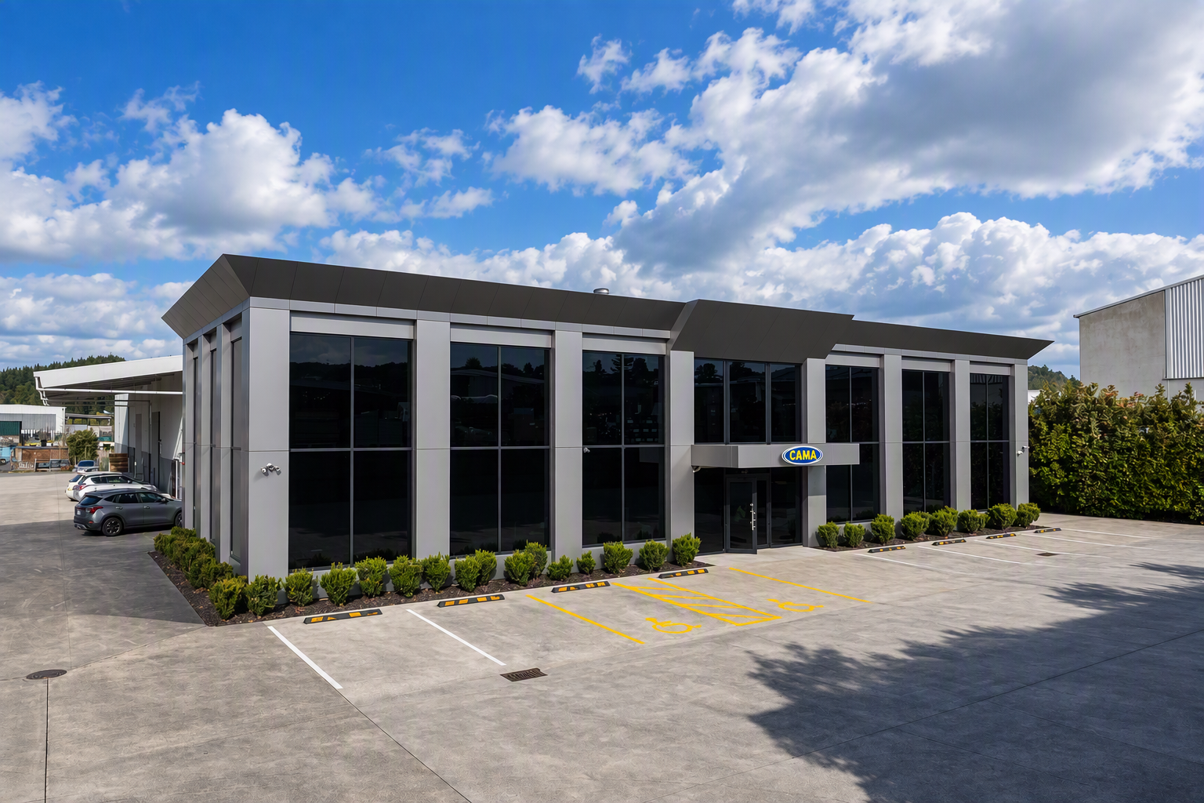
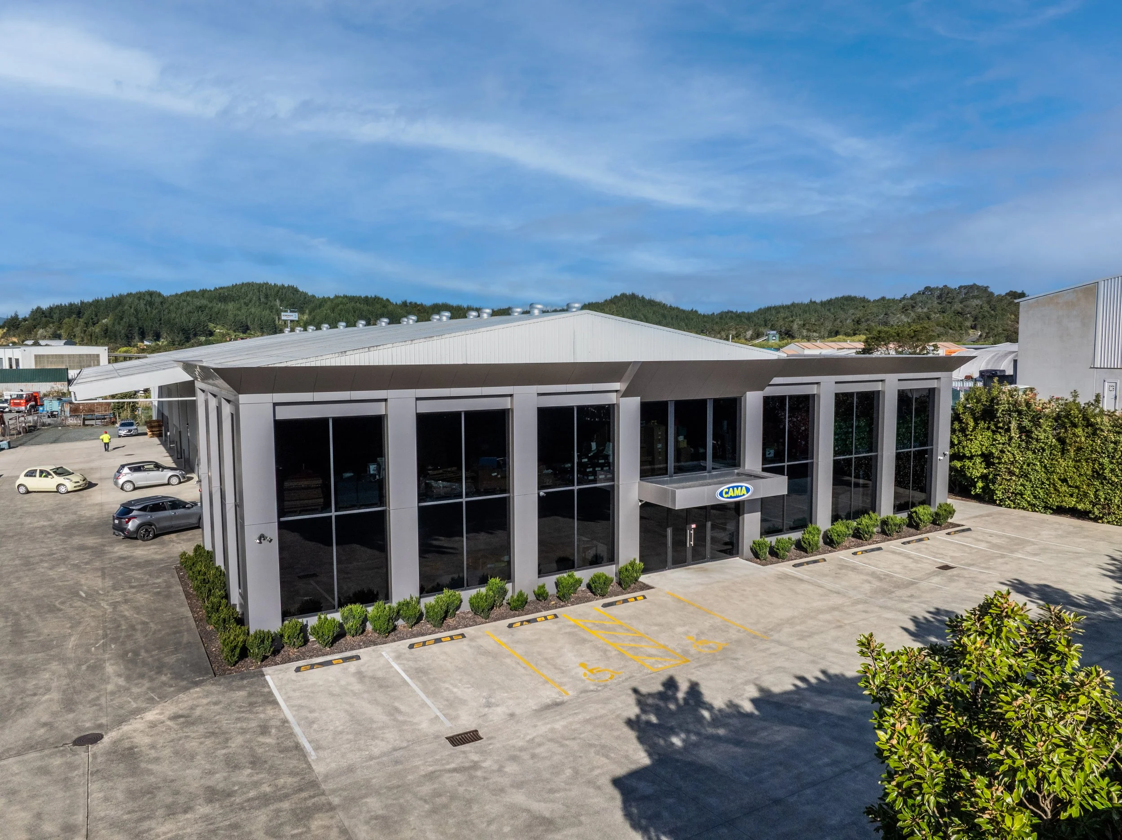
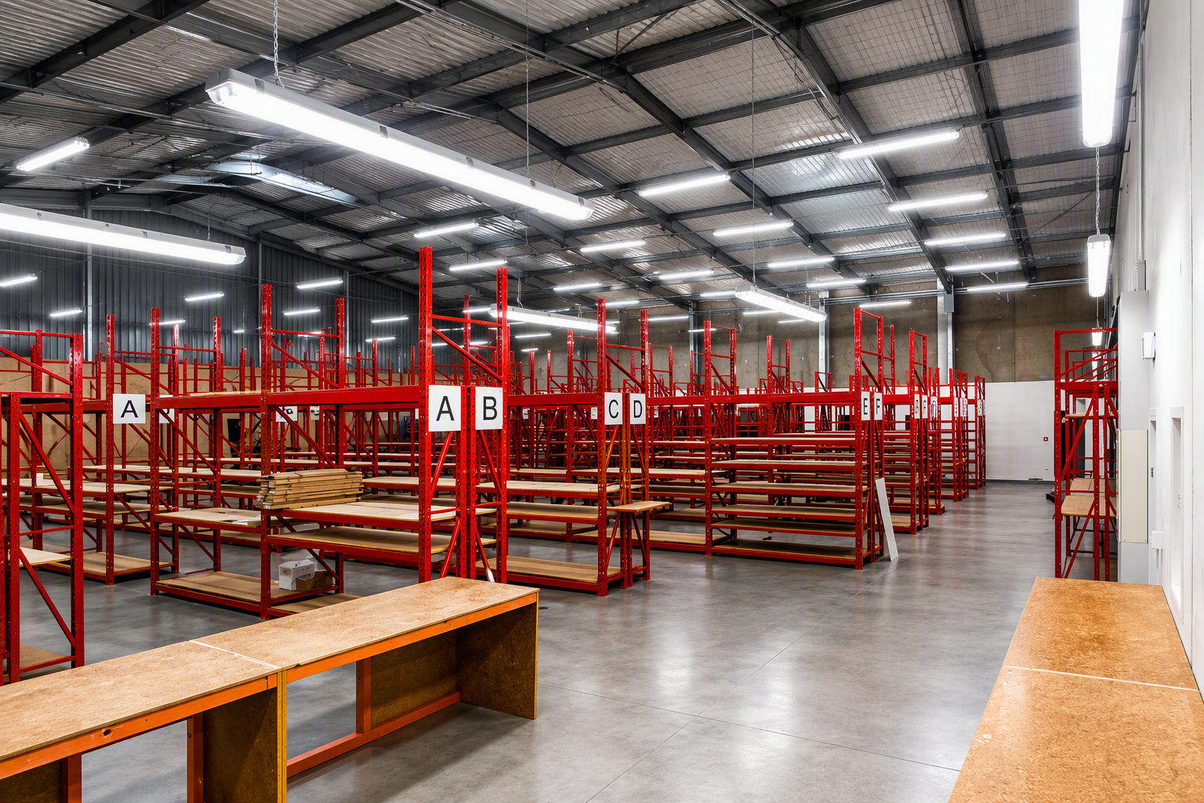
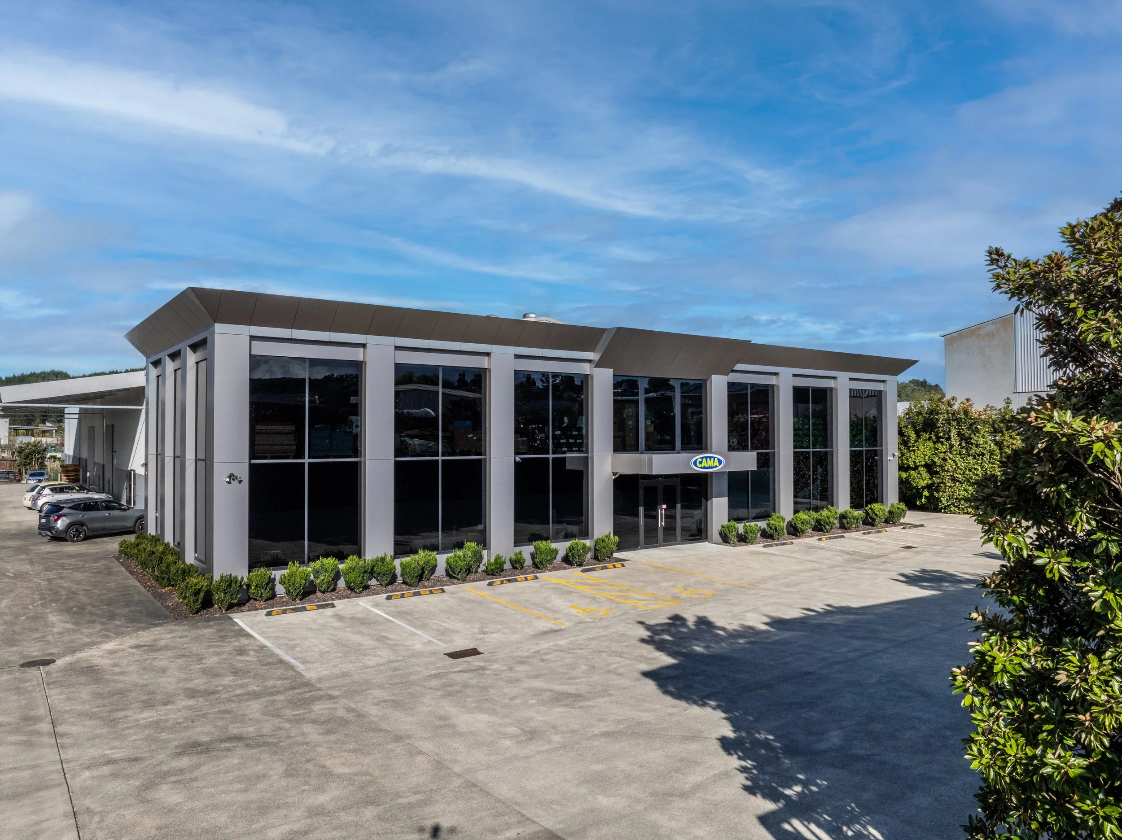
A 4,200m² purpose-built warehouse and office facility for CAMA Products in Whangārei, comprising 3,900m² of warehousing and 300m² of fitted office space.
Every area of the CAMA building was planned and positioned around the people using it, with the aim of making the business run more efficiently. ARCO handled the architectural working drawings, engineering, fire report and building consent, then built it.
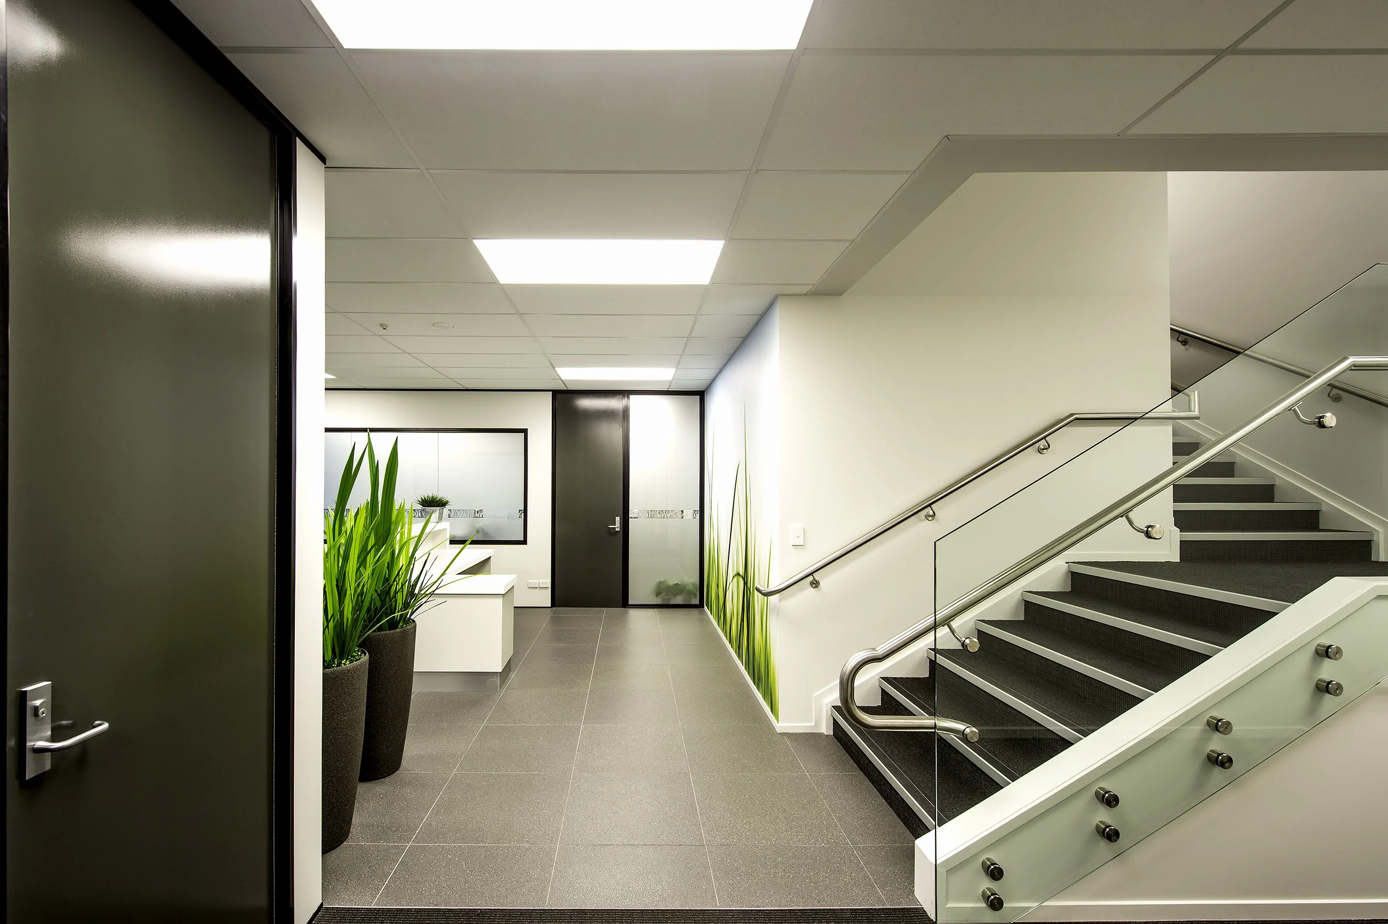
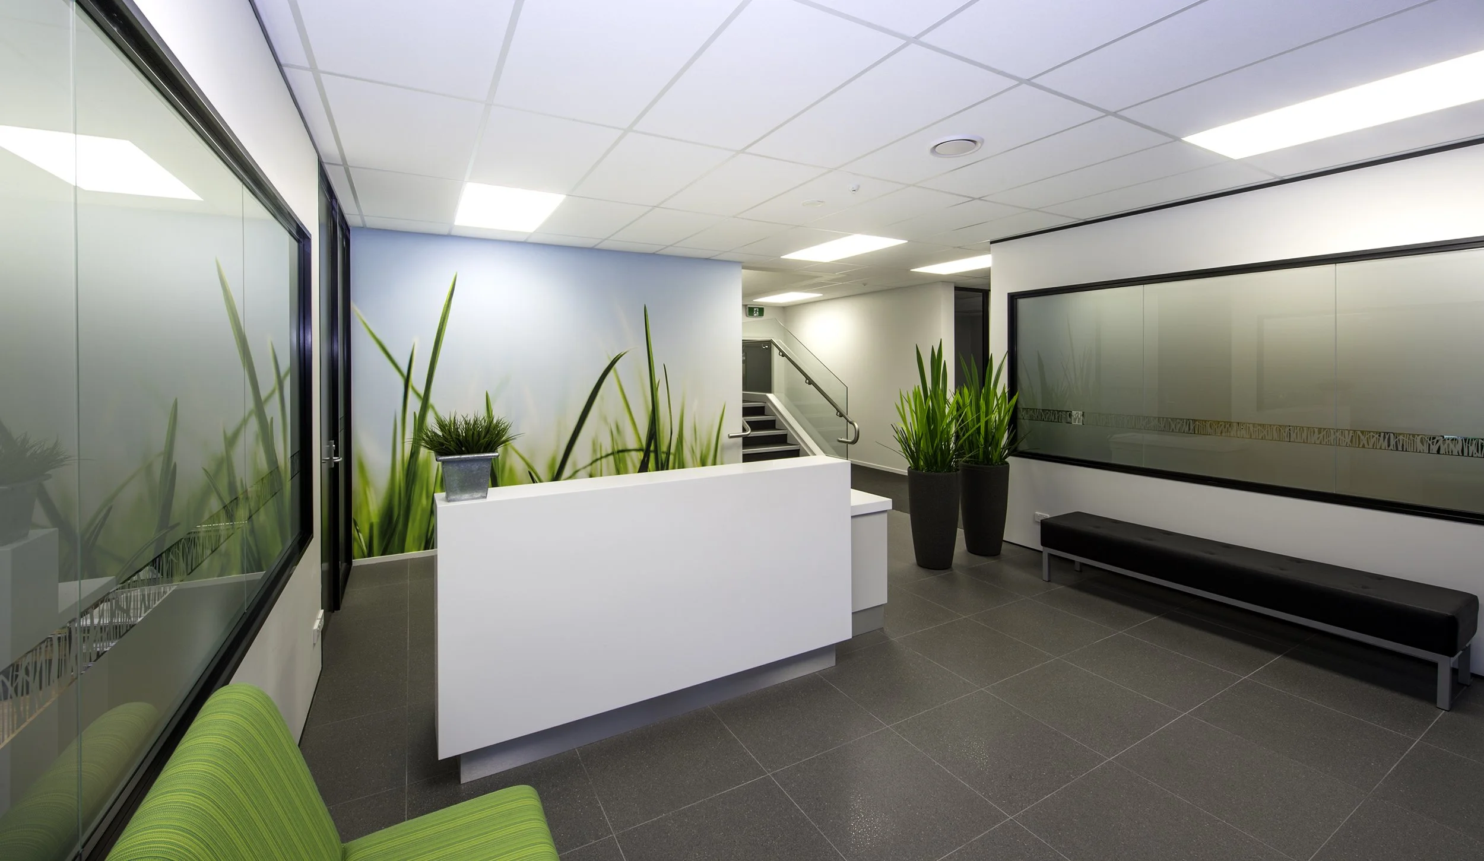
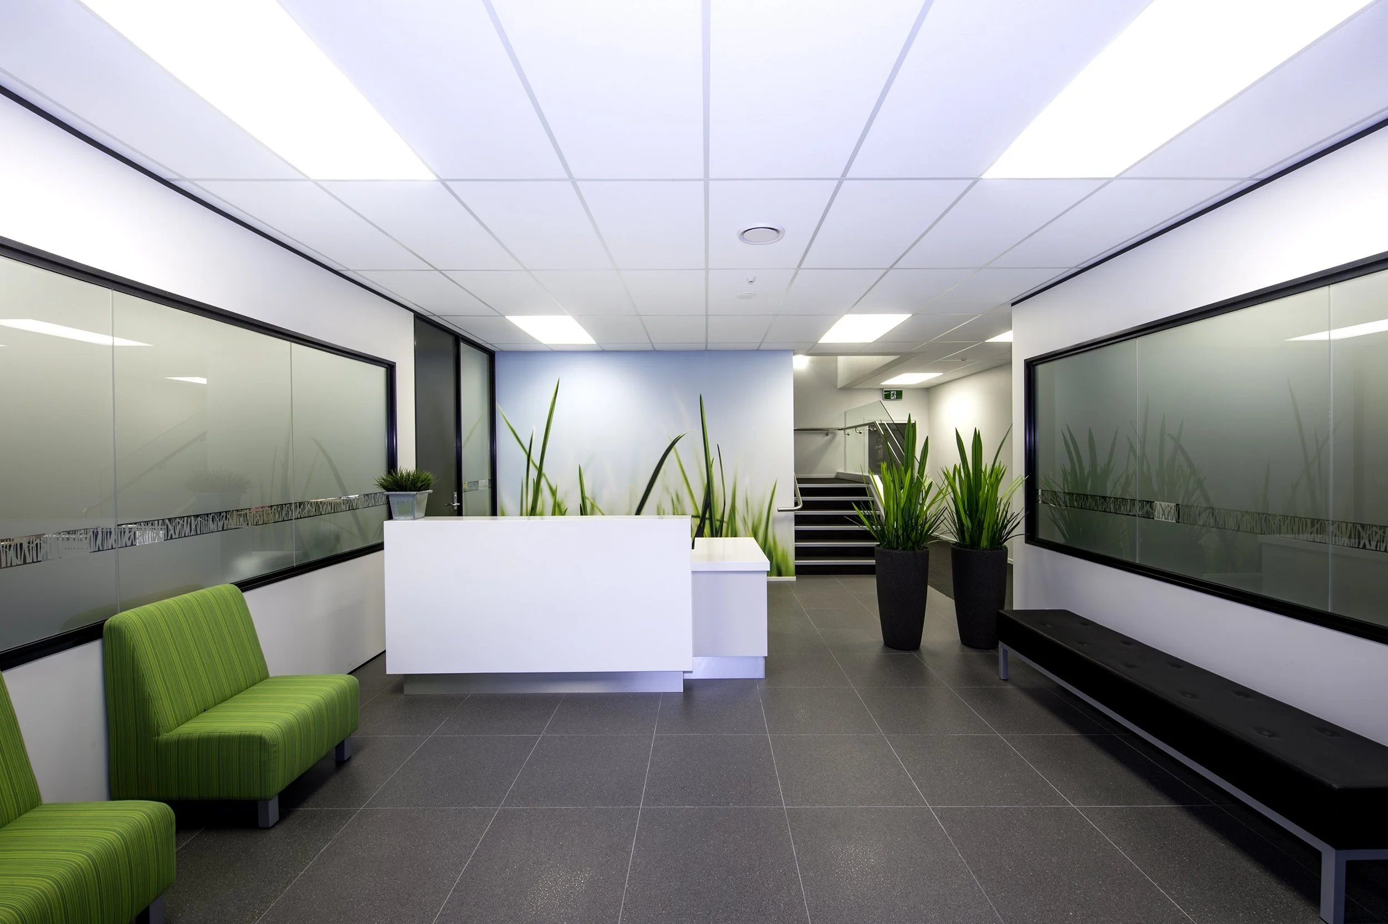
The structure combines a roll-formed steel frame with precast concrete wall panels and precast beams carrying a suspended concrete floor to the offices. Painted precast, aluminium composite cladding, aluminium joinery and long-run iron finish the exterior. Inside, the offices include a lobby, large boardroom, lunchroom and shower facilities, alongside the warehouse and concrete yard.
Project at a glance
Architectural drawings, engineering and fire report
Building consent processing and management
Roll-formed steel structure with precast panels and beams
Suspended precast concrete floor to offices
Offices with lobby, boardroom, lunchroom and showers
Warehouse and concrete yard