
Design and Build
ARCO’s in-house design and construction teams work together from day one, bringing design, estimating, project management and construction into a single, accountable process. This integrated approach reduces handovers between separate consultants and contractors, improves collaboration across every stage, and keeps decisions grounded in real costs and realistic timeframes, from first concept through to completed building.
From Warehouses to Community Spaces
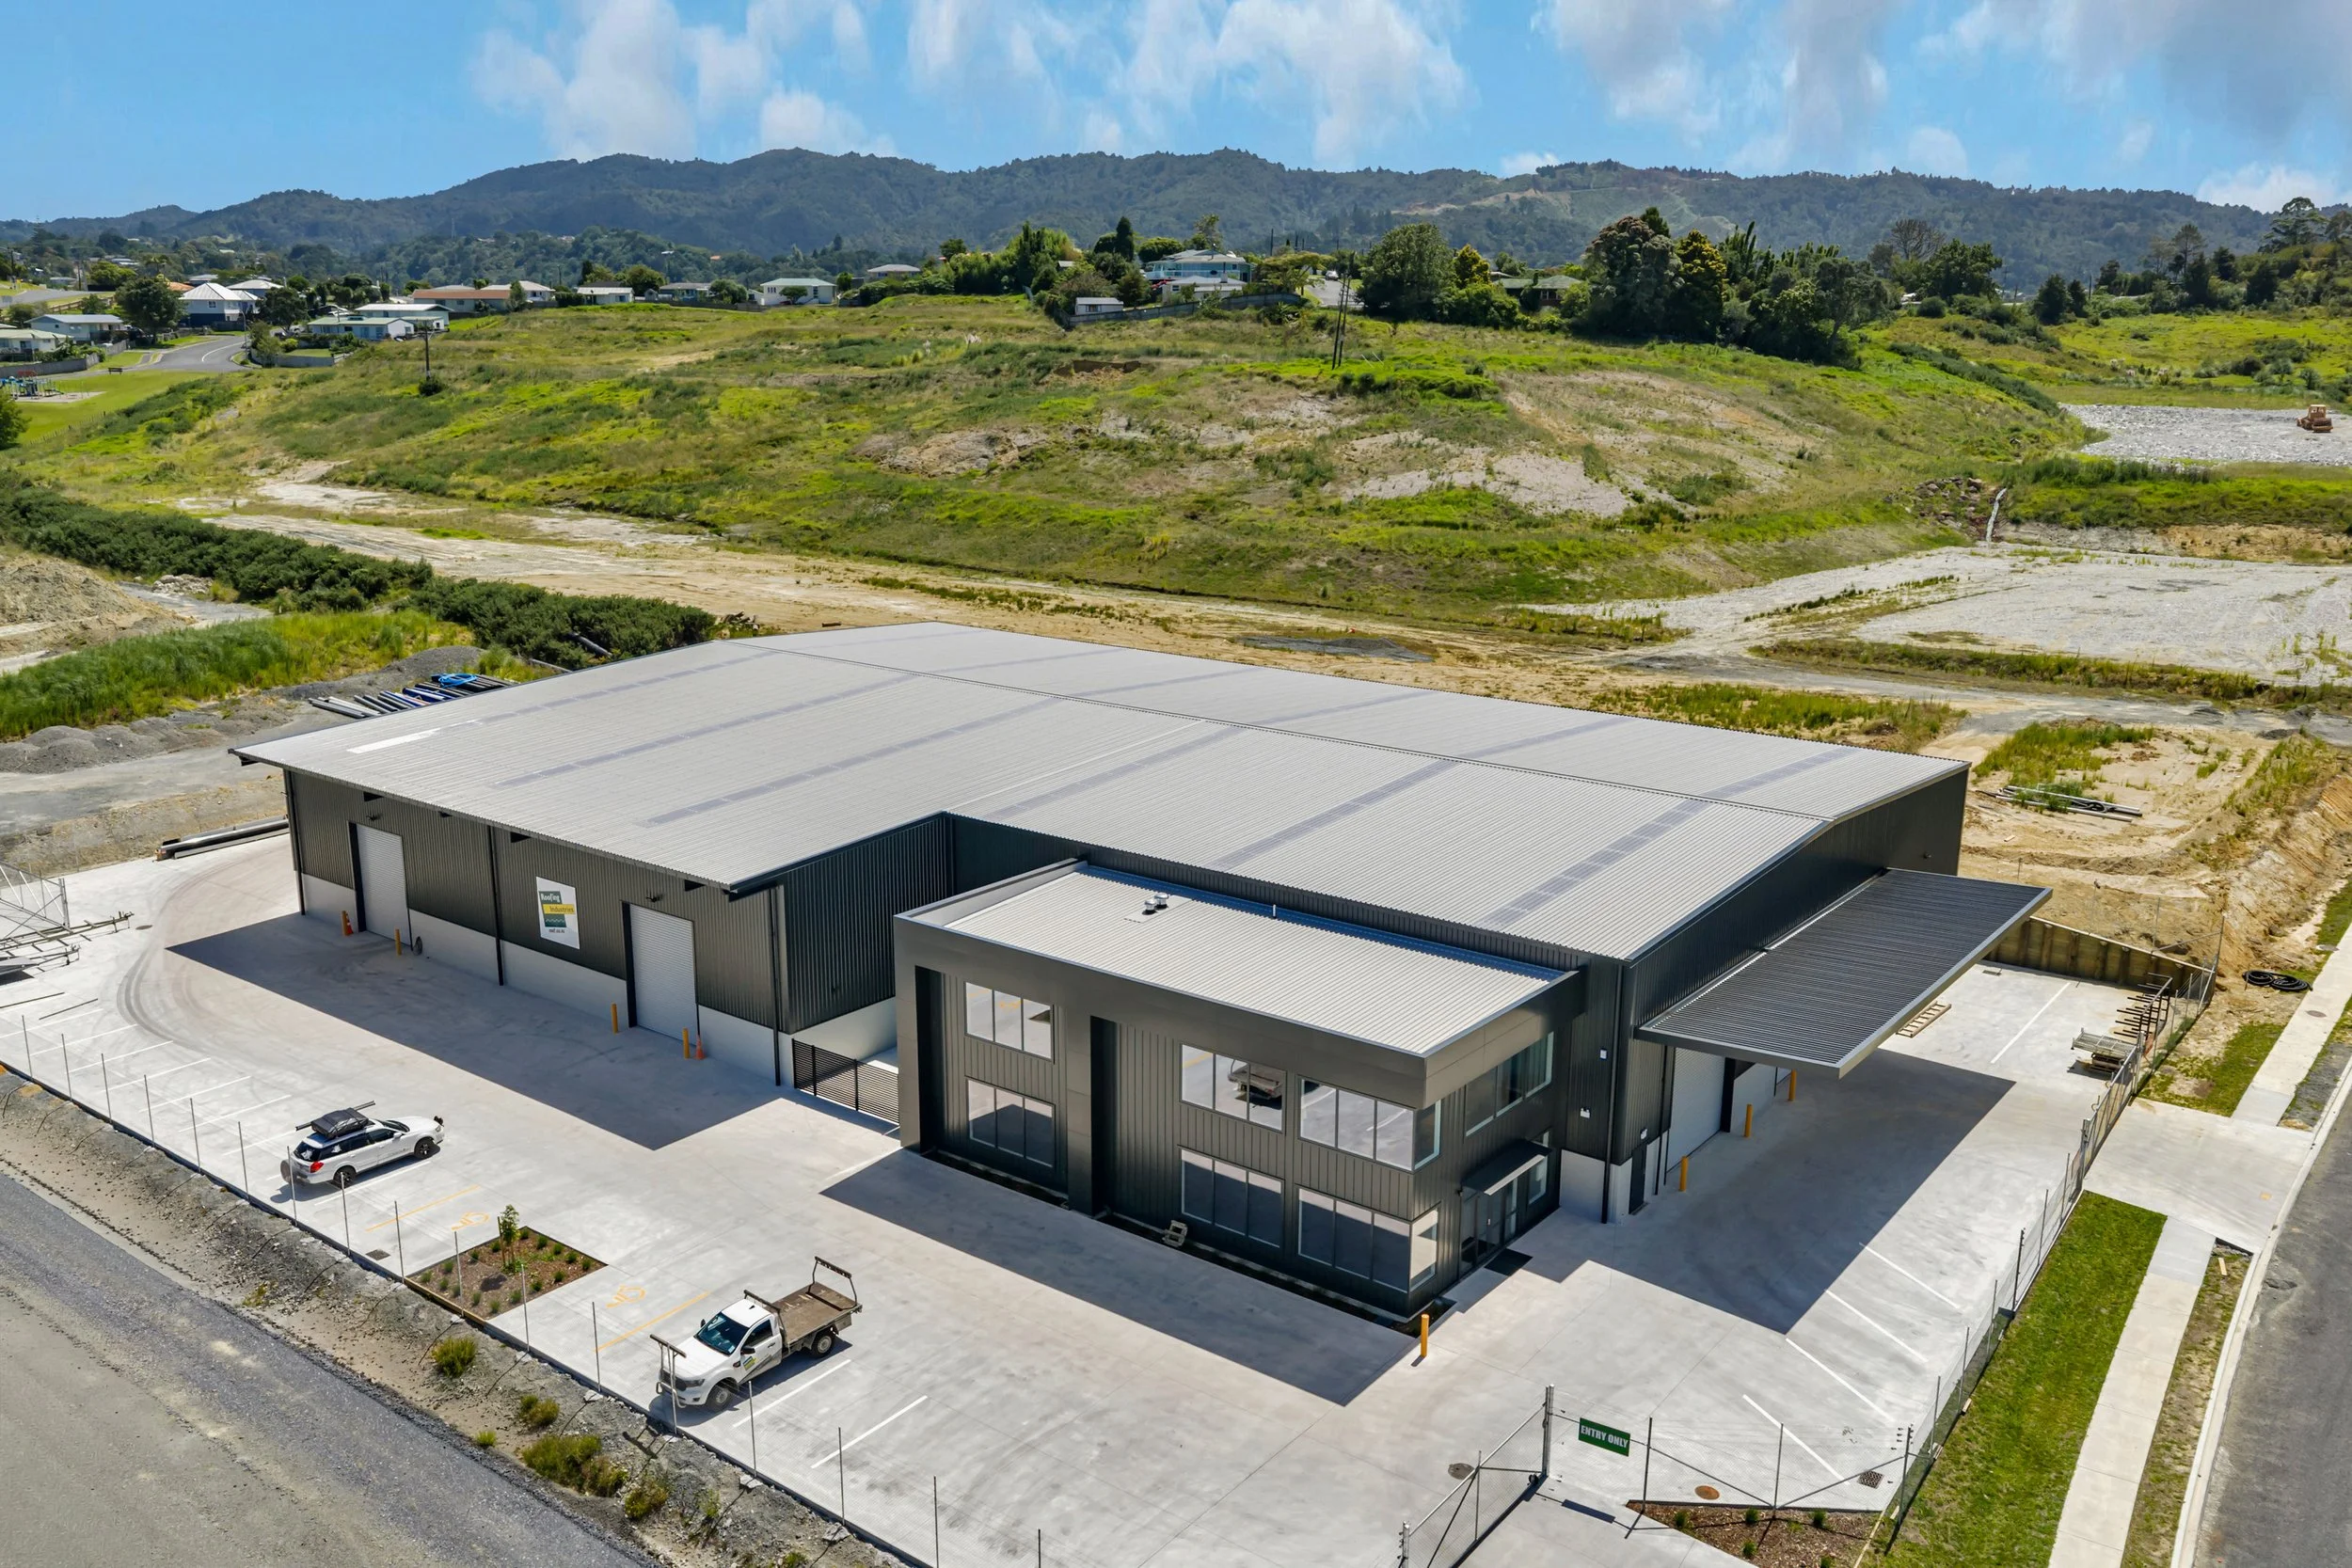
Whether you’re developing an industrial facility, warehouse, commercial building or specialist premises, our design and build team creates practical solutions that balance functionality, construction practicality, cost and long-term value. We work across New Zealand, shaping each building around how it will actually be used, not a generic template stretched to fit the brief.
ARCO Group's Capabilities:
Technical advisors on hand to guide innovation, quality control and construction challenges
3D modelling and fly-through visualisation, so you see the finished building before it's built and avoid costly changes later
Direct liaison with council to lodge and secure building consents, saving you the time and hassle
-
Warehousing
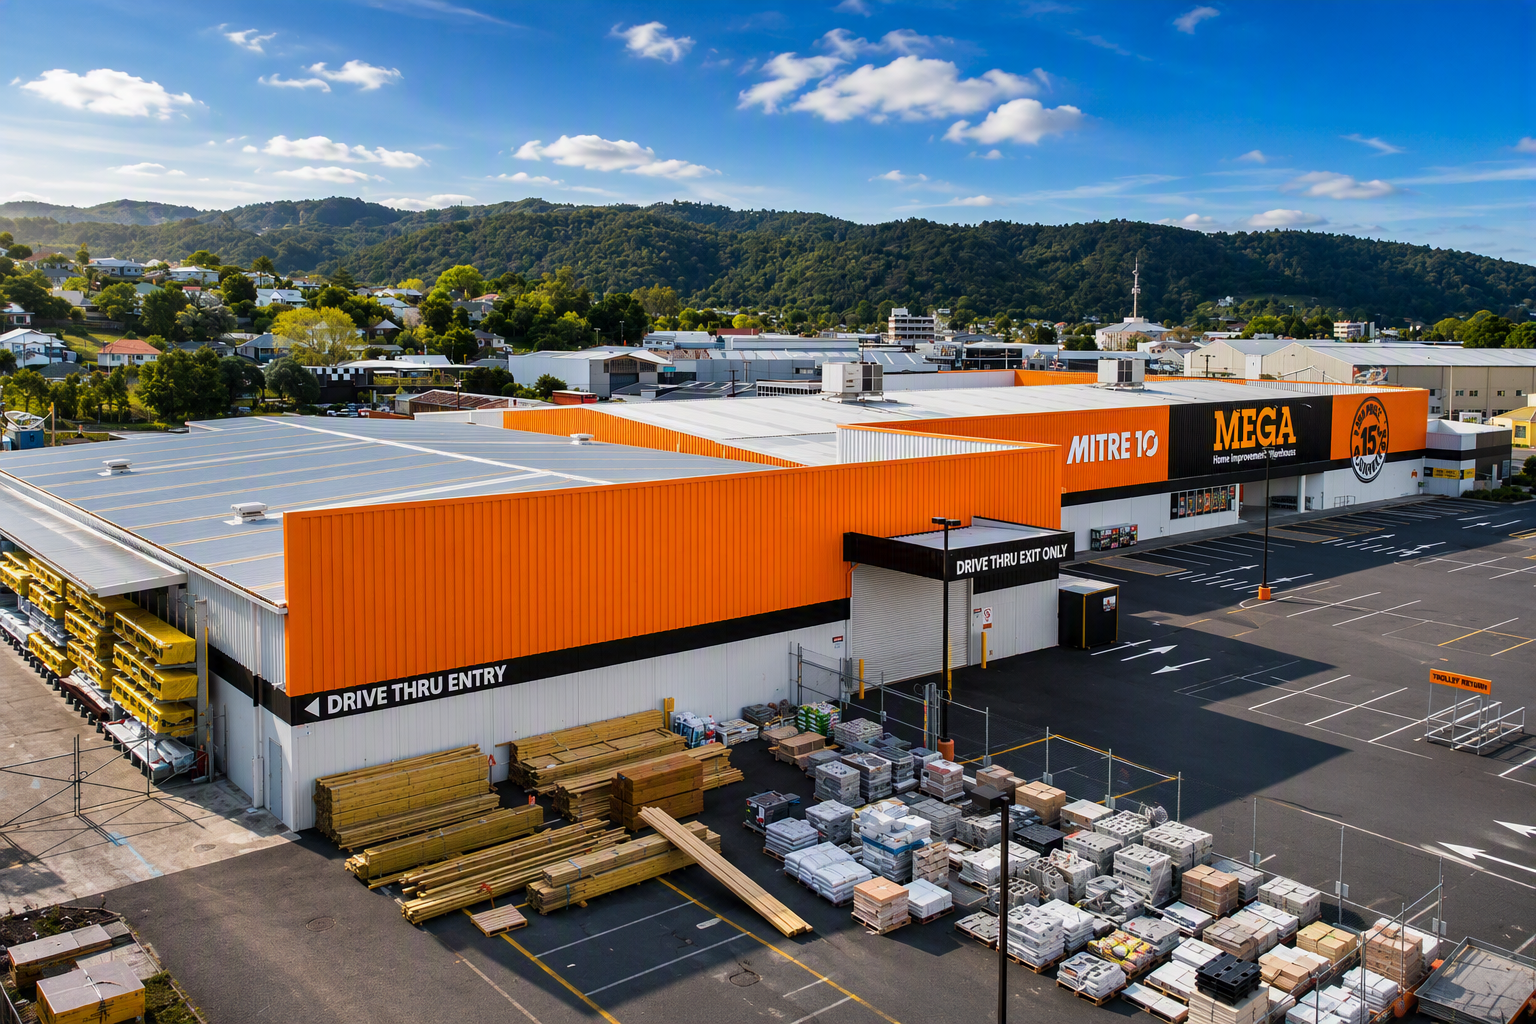
Large-span commercial warehouses, engineered for efficient operations, delivered across New Zealand from concept to completion.
-
Transport & Logistics
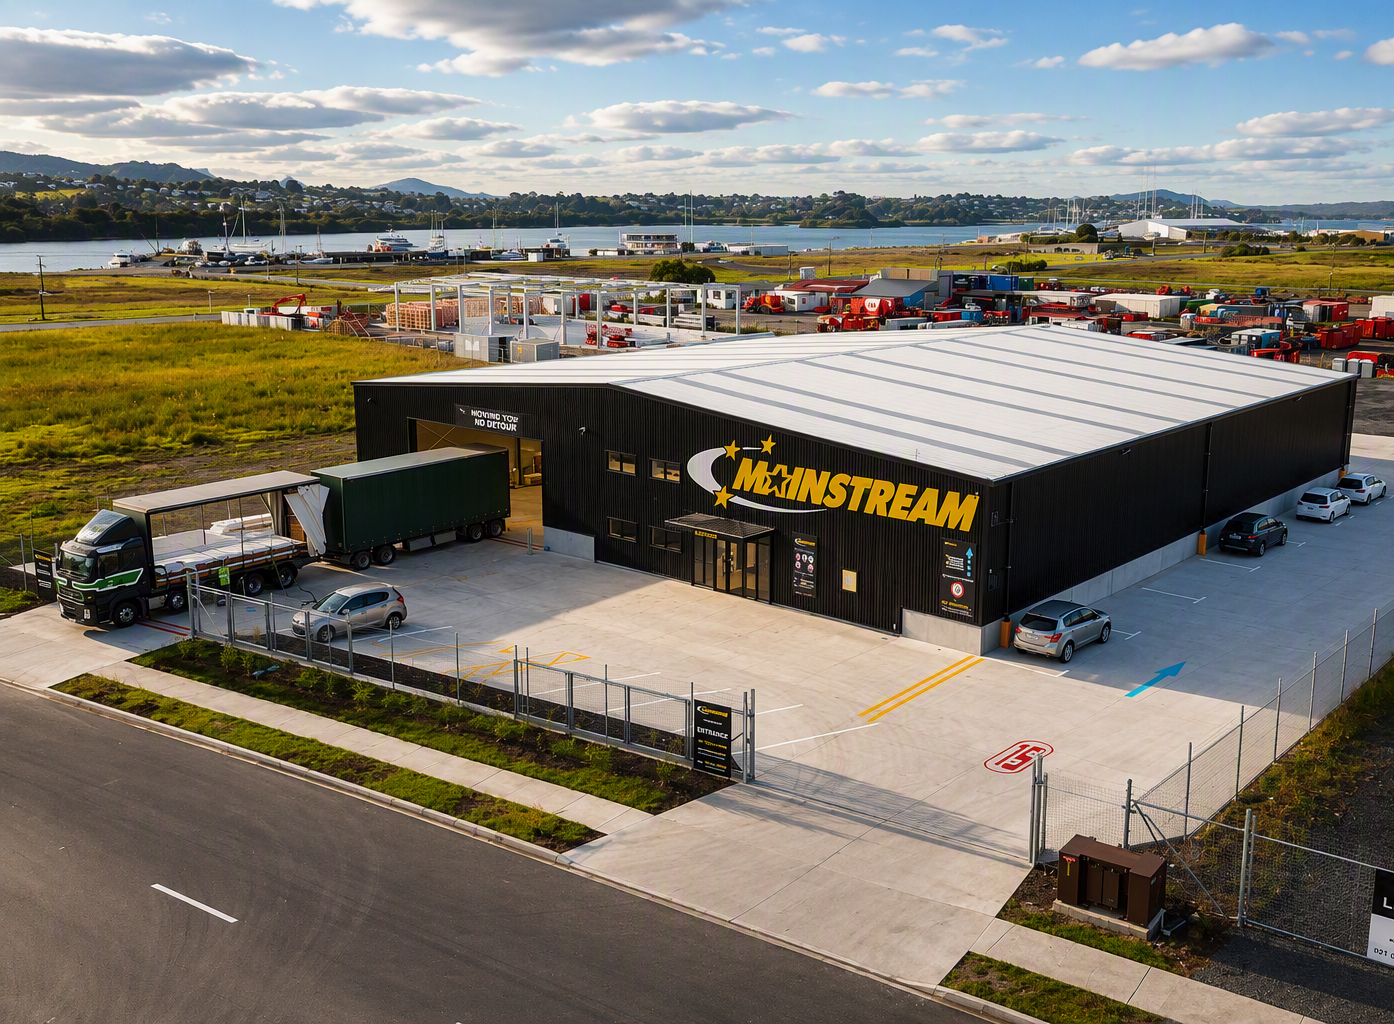
Transport depots and logistics hubs built around freight, fleet and heavy vehicle movement, with room to grow as demand increases.
-
Self Storage
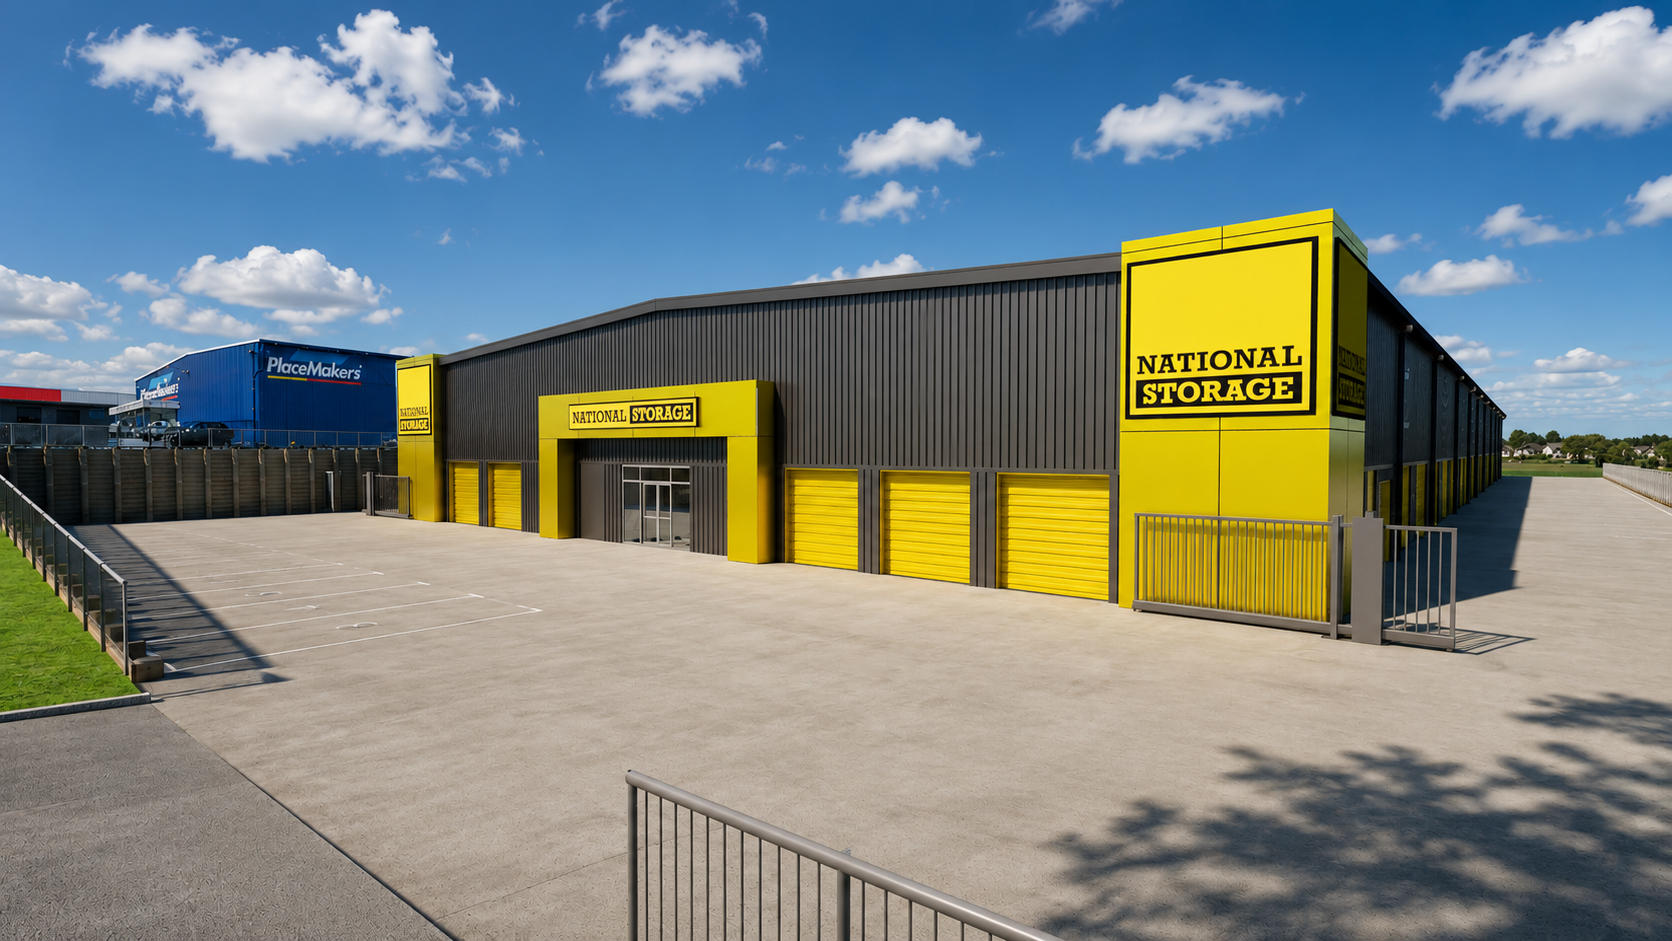
Secure, efficient self storage facilities with layouts designed to maximise unit count without compromising access or site flow.
-
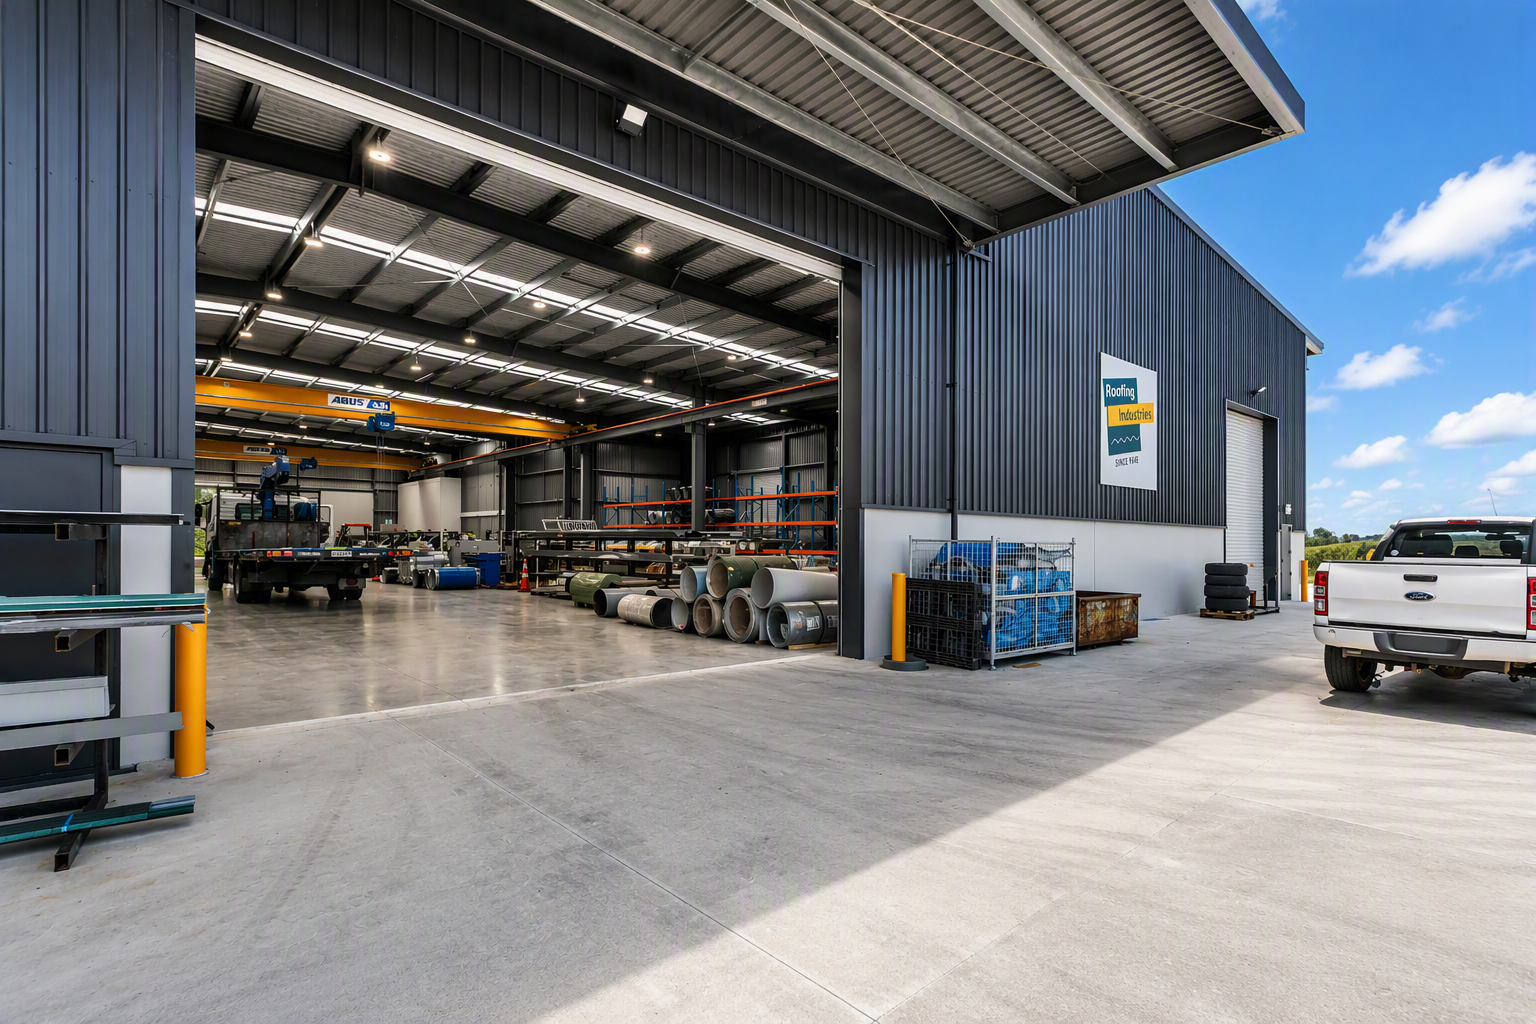
Manufacturing
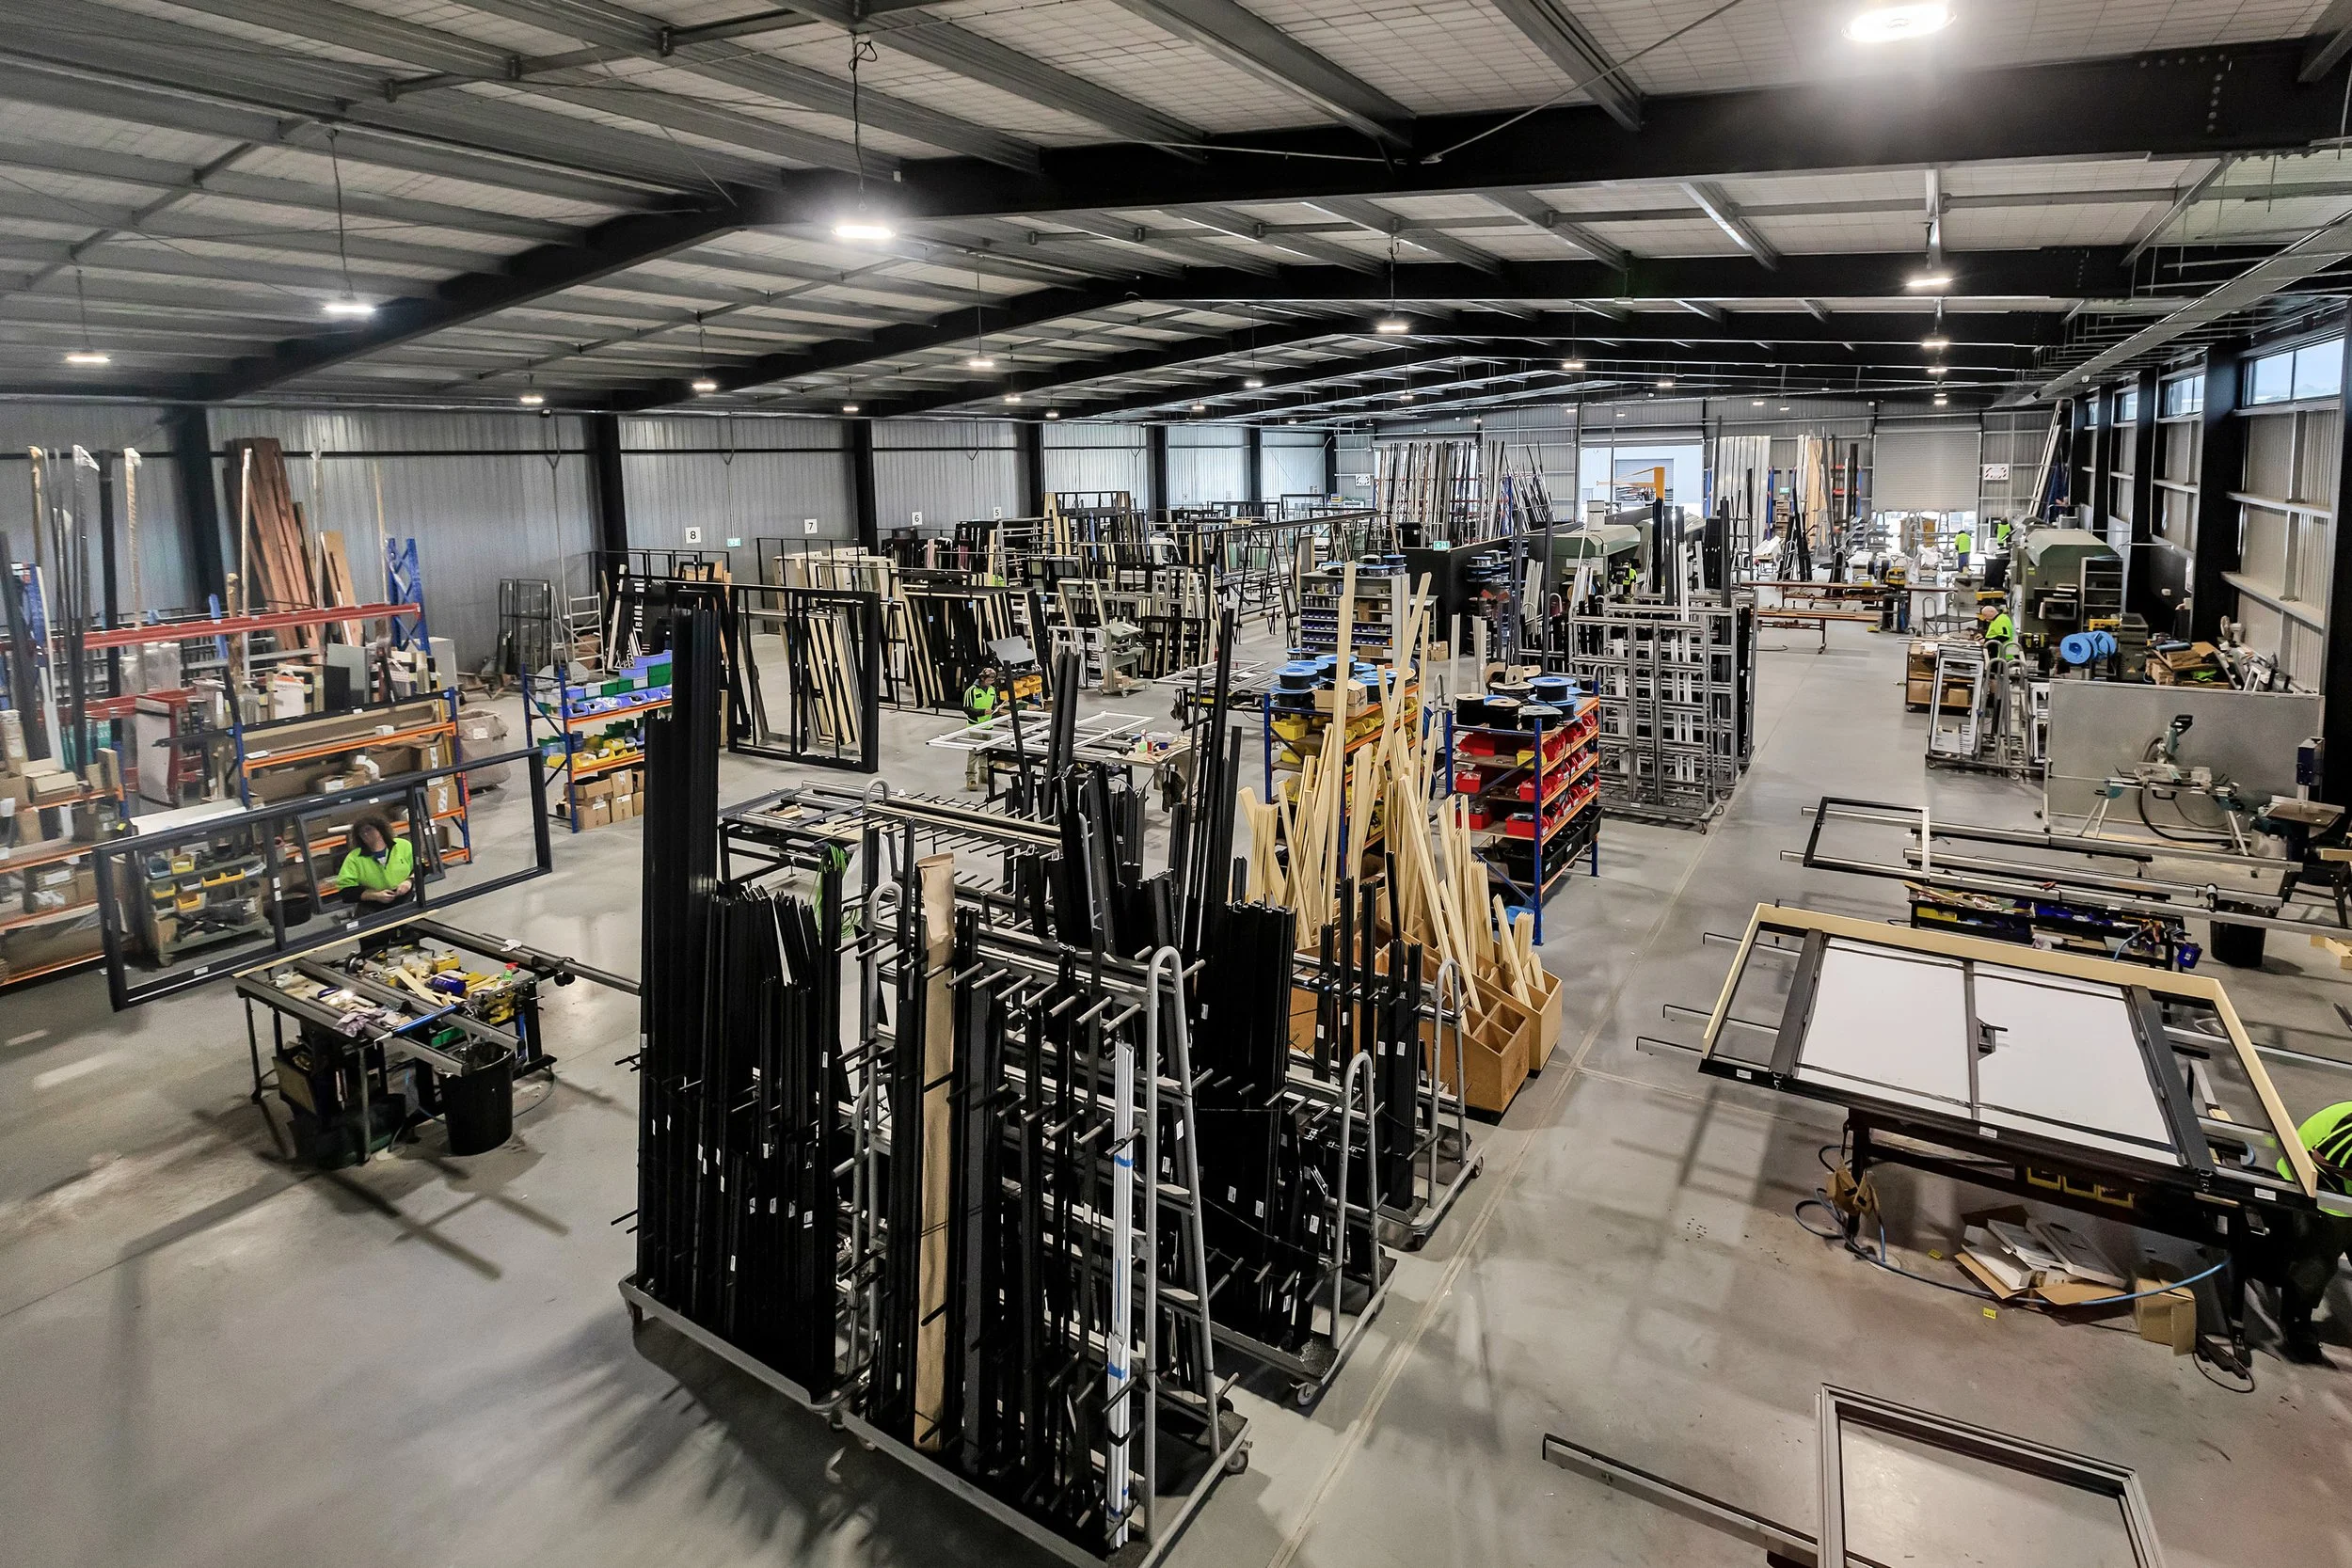
Manufacturing facilities tailored to specific plant, equipment and workflow requirements, engineered for safe, efficient production.
-
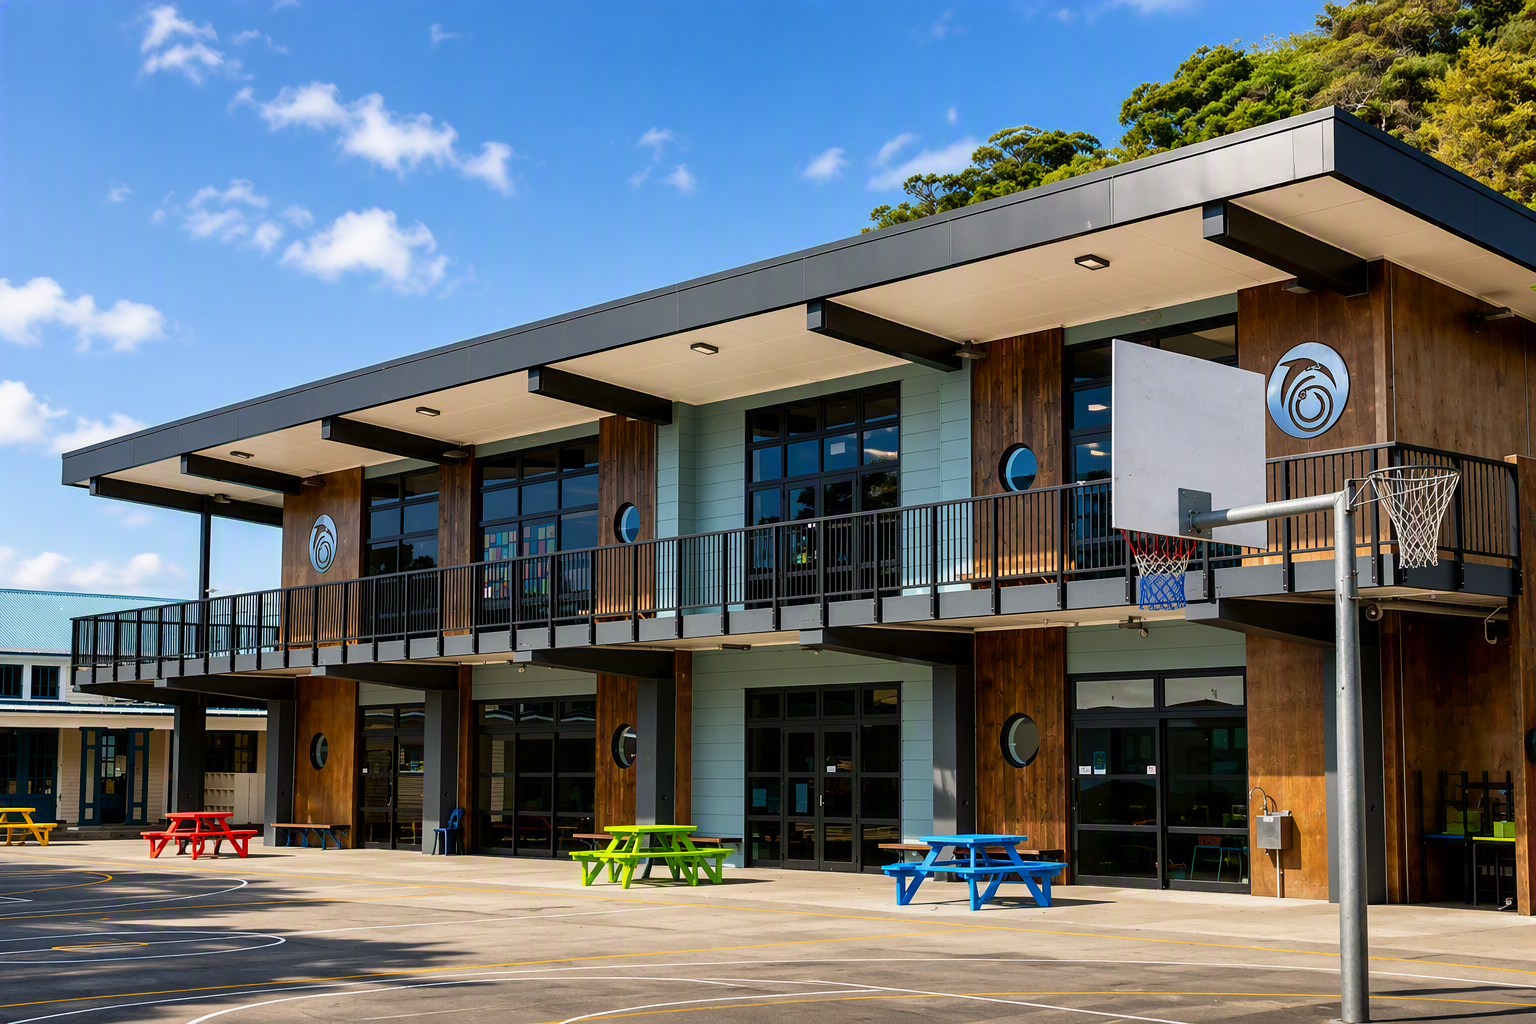
Education
Classrooms through to tertiary buildings, designed around how staff and students actually use the space, not just how it looks on paper.
-
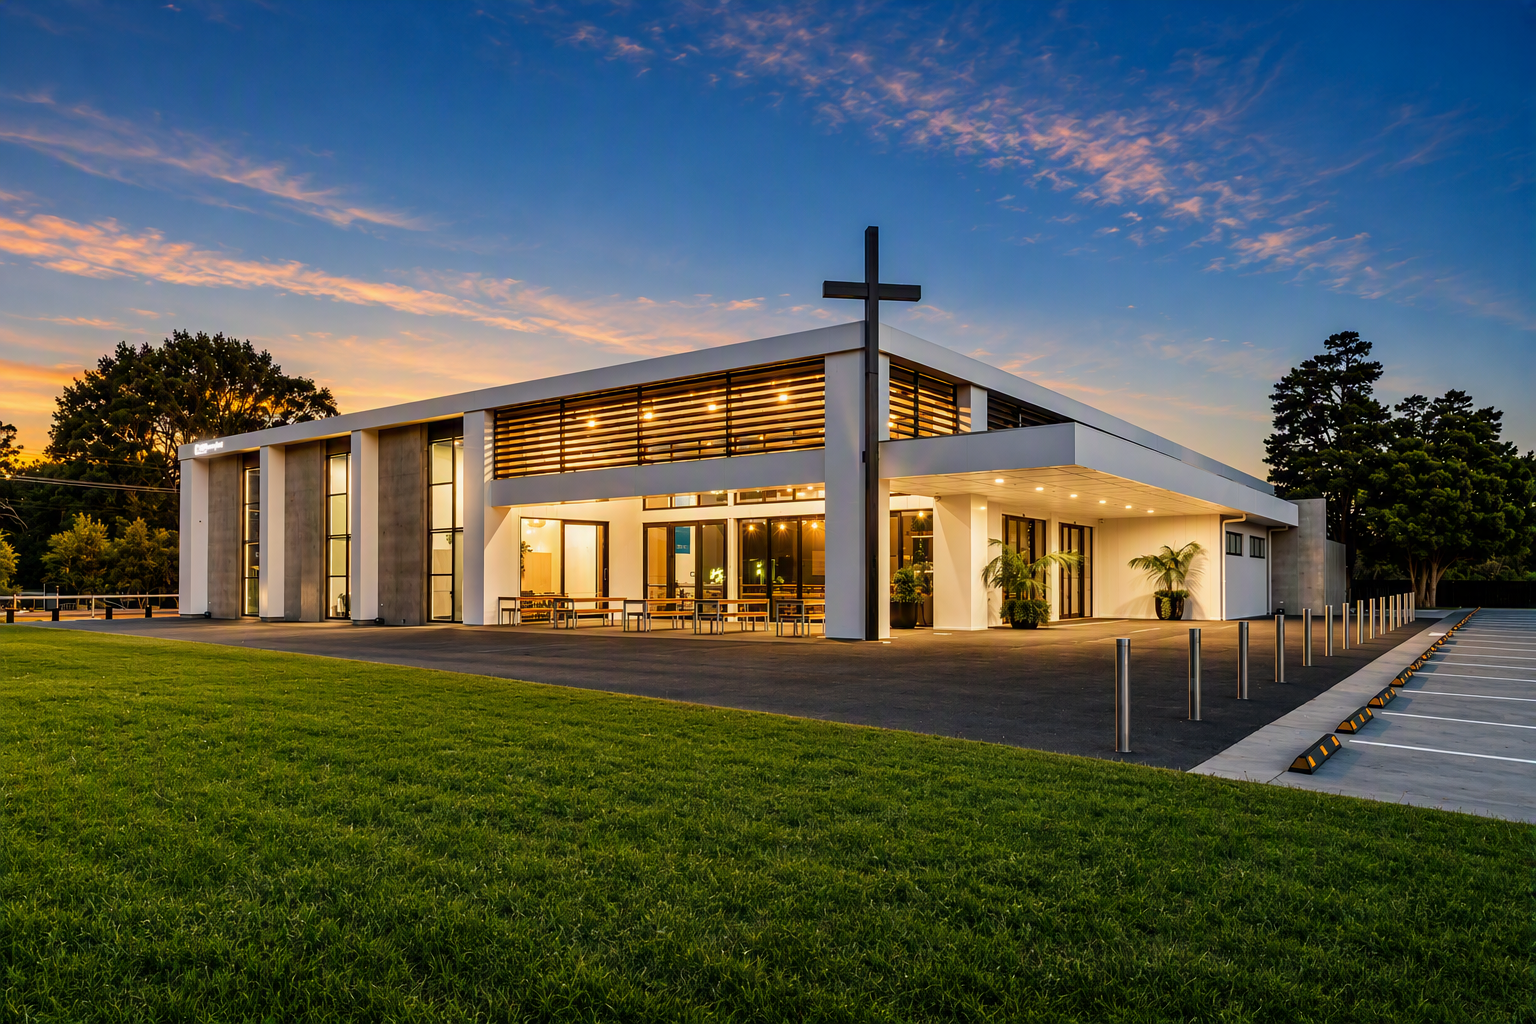
Community
Community facilities built to handle daily public use, with durability and long-term maintenance considered from the first design.
The ARCO Difference
One team
Design, project management, civils and construction all sit under one roof, so nothing gets lost between separate consultants and contractors.
Cost and programme certainty
Direct control over budgeting, sequencing and delivery keeps your project aligned to budget and timeline, start to finish.
Early contractor involvement
We get involved before construction starts, so buildability issues and cost risks get caught early, not after the fact.

Proven in complex, live environments
We deliver on live, operational sites, education, healthcare and commercial settings, where safety always comes first, alongside continuity and the quality of the build.
In-house capability
Architectural design, civil engineering, project management and our own carpentry teams all sit under one roof, giving you direct control over quality and programme.


Our Methodology
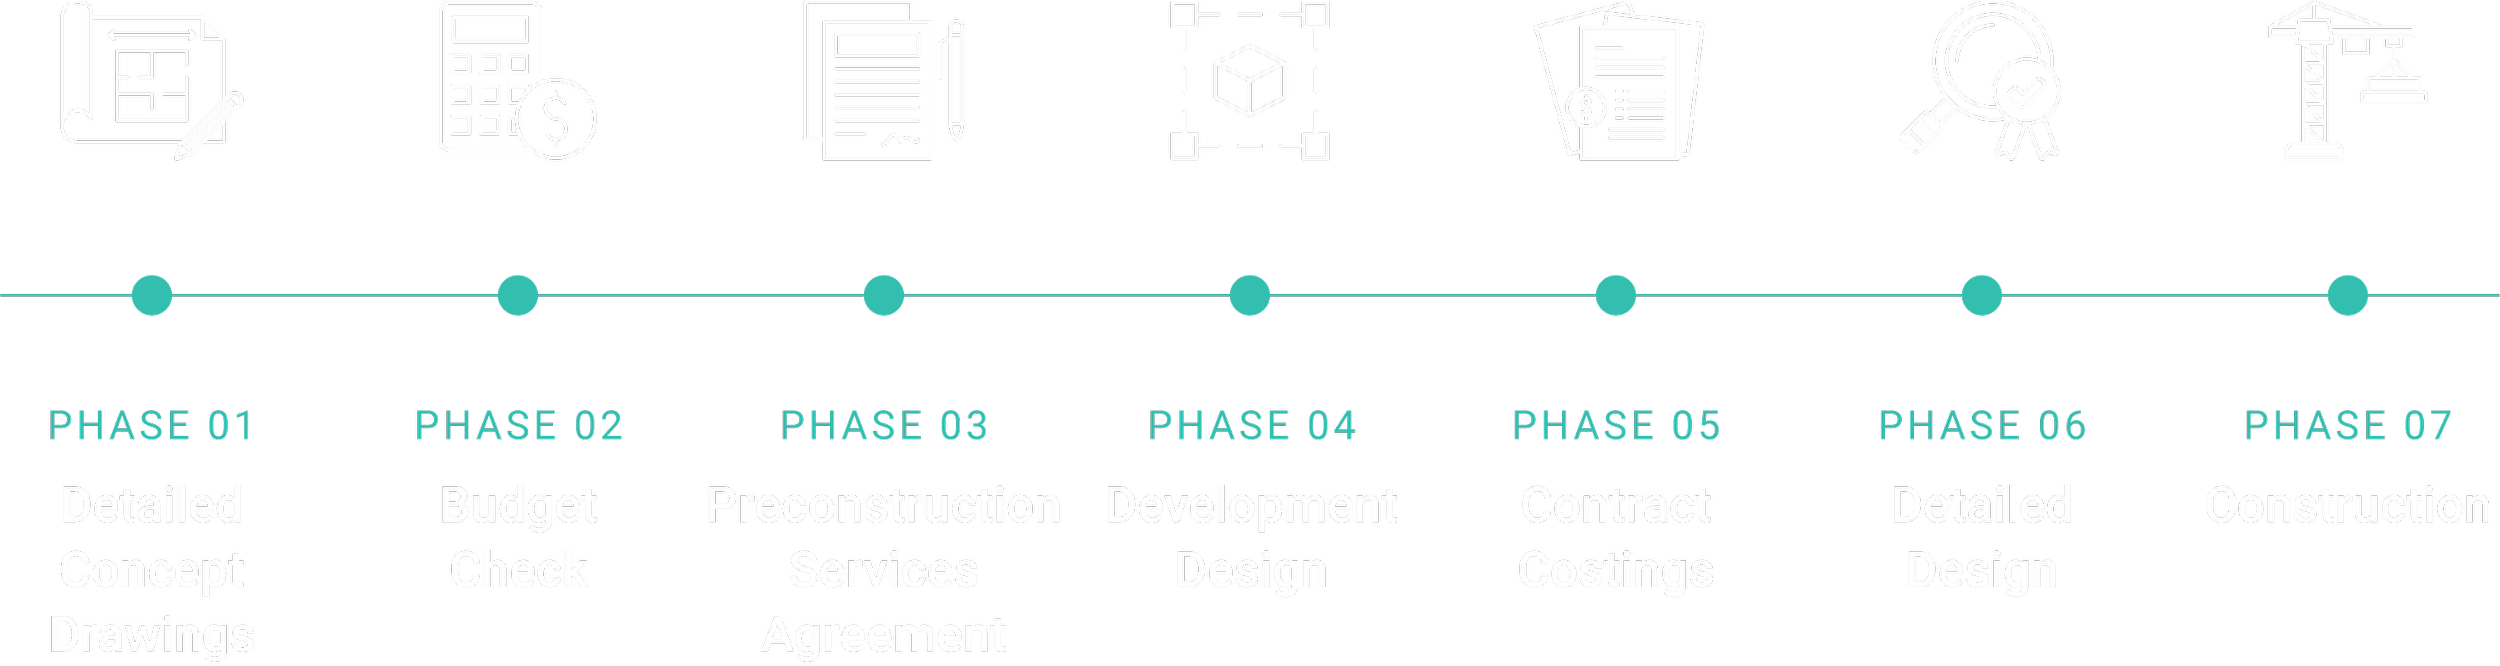
Every ARCO project follows the same proven seven-phase methodology, from Detailed Concept Drawings through to Construction Phase, so budget and programme are locked in before construction starts. Early contractor involvement, progressive design development and continuous budget validation mean we make every decision on real numbers, with our in-house preconstruction, commercial, project management and construction teams in control the whole way.
One Team. One Process. Complete Project Certainty.
WHO WE’VE WORKED WITH










Let’s get designing
Contact us for a no-obligation building consultation, concept design, and cost estimate tailored to your unique ideas and specifications.