
Our Methodology
ARCO's projects follow the same proven seven-phase methodology, from concept through to completion, drawn from 125+ years of combined team experience. It's the process that locks in your budget and programme before construction starts, and it's the same process referenced across every ARCO capability.
This is also how ARCO delivers on the two things clients tell us matter most: single-team accountability and commercial certainty. One accountable team runs the whole process, so budget and programme decisions stay aligned from the first concept drawing through to handover.
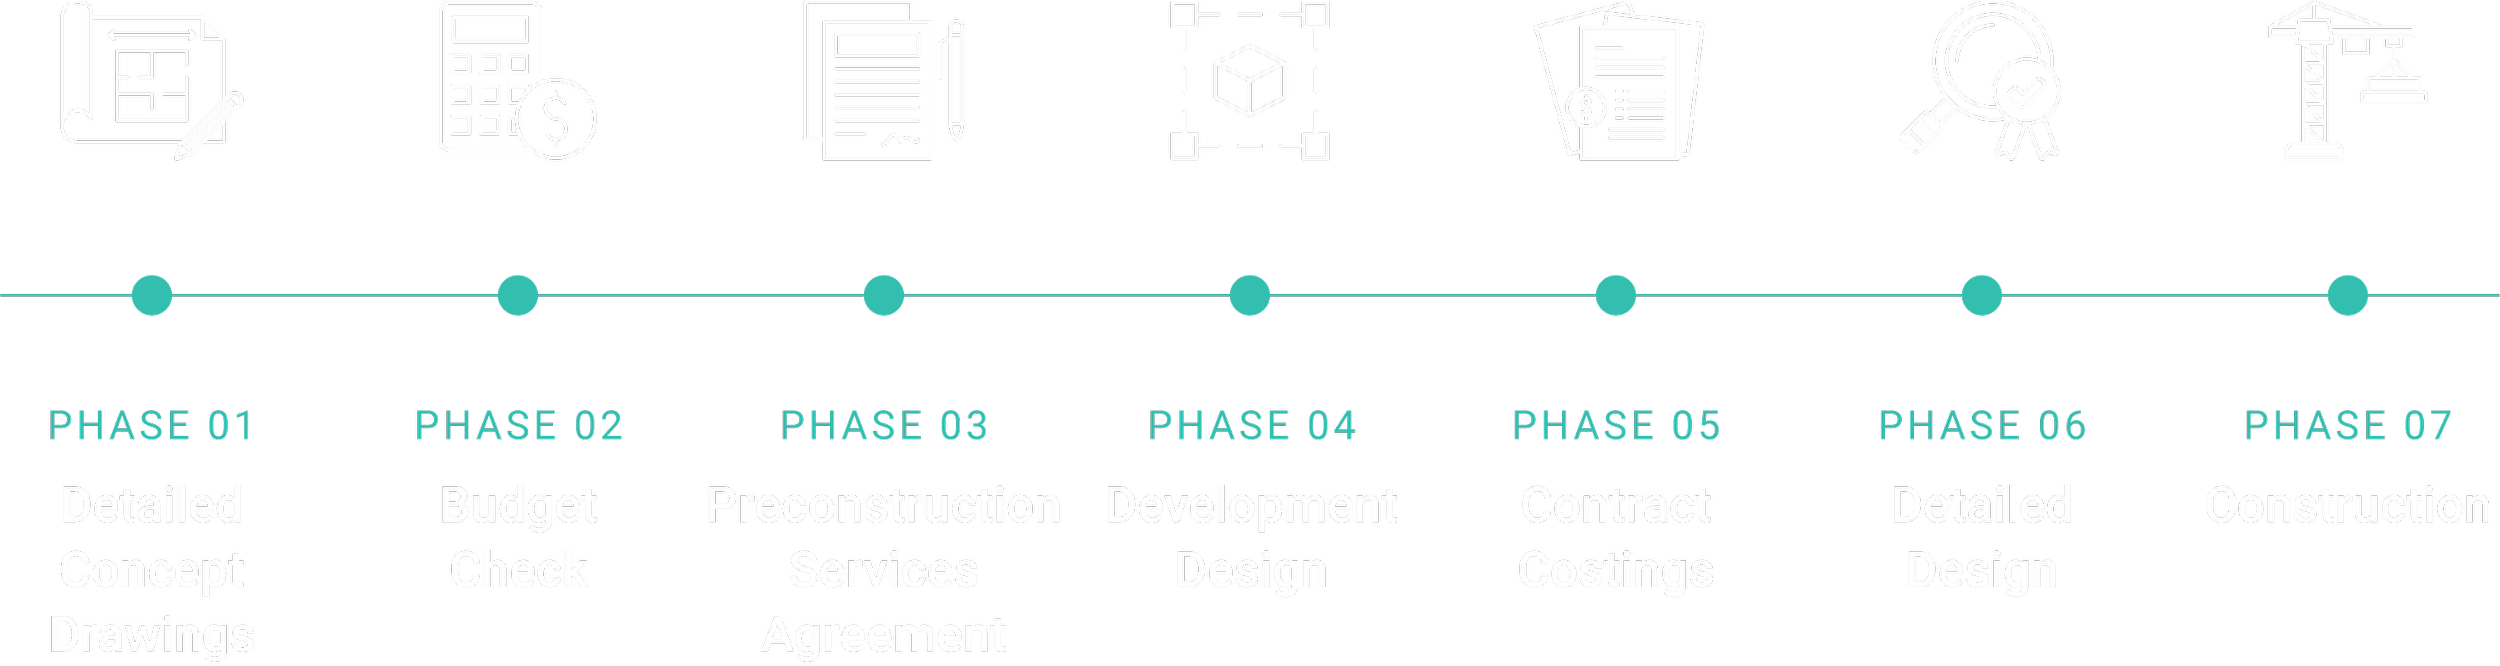
PHASE 01 / 07
Detailed Concept Drawings
Scope of works
Design development and refinement
Consultant team collaboration and input
Preparation of draft finishes schedule
Early Contractor Engagement and input
Key deliverables
Floor plans, elevations, and cross sections
3D conceptual models
Project fly-through visualisations


PHASE 02 / 07
Scope of works
Preparation of budgetary costings from suppliers and subcontractors
Review and validation of project programmes with contractor input
Key deliverables
Comprehensive project cost report
Detailed construction delivery programme
Project milestones schedule
Budget Check


PHASE 03 / 07
Preconstruction Services Agreement
Scope of works
Execution of pre-construction services agreement to formalise engagement of project delivery
NZS3915 Design & Build contract agreement

PHASE 04 / 07
Scope of works
Preparation of developed design drawings
Coordination with consultants, contractors, and stakeholders
Development of technical specifications
Design compliance & regulatory review
Risk identification & mitigation
Key deliverables
Design reports & documentation
Comprehensive project risk register
Approved quality management plan
3D models & visualisations
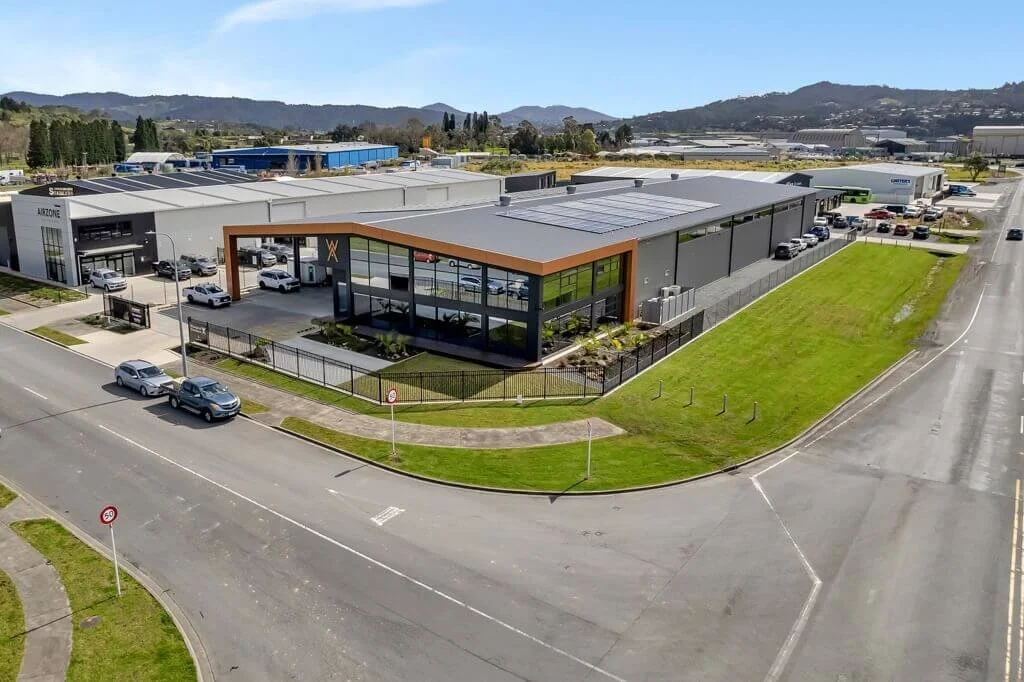
Development Design

PHASE 05 / 07
Scope of works
Preparation of fixed-price costings from suppliers and subcontractors
Review and validation of project programmes with contractor input
Key deliverables
Executed fixed-price construction contract
Confirmed project delivery programme
Formal contract agreement
Detailed construction delivery programme
Milestone schedule highlighting key project dates
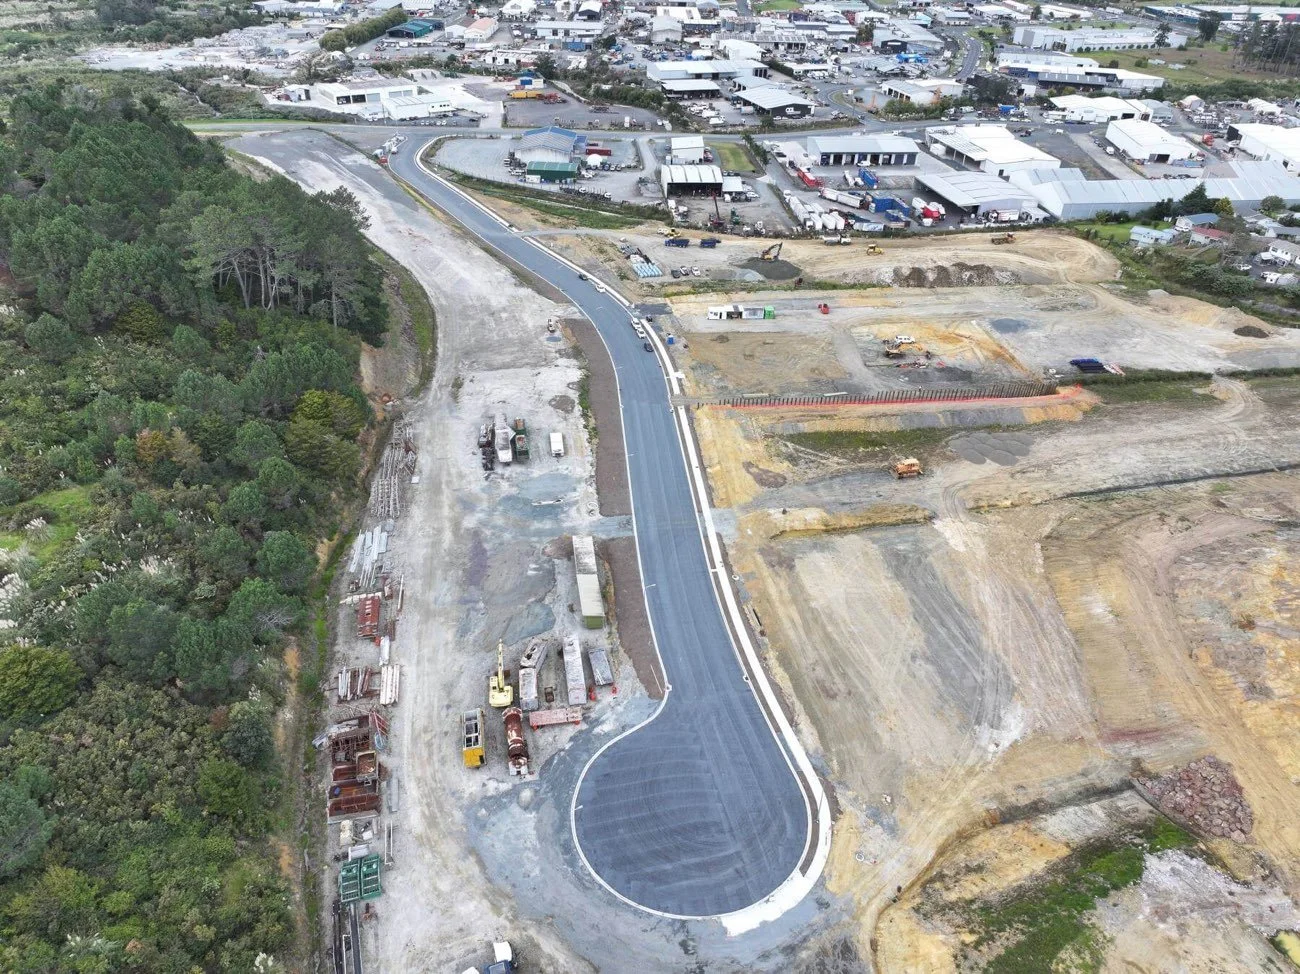
Contract Costings

PHASE 06 / 07
Scope of works
Preparation of detailed design drawings
Coordination with consultants, contractors, and stakeholders
Development of technical specifications
Final contractor pre-qualification and approval
Implementation of quality control strategy
Key deliverables
Complete building consent documentation
Project milestones schedule
Comprehensive project risk register
Approved quality management plan
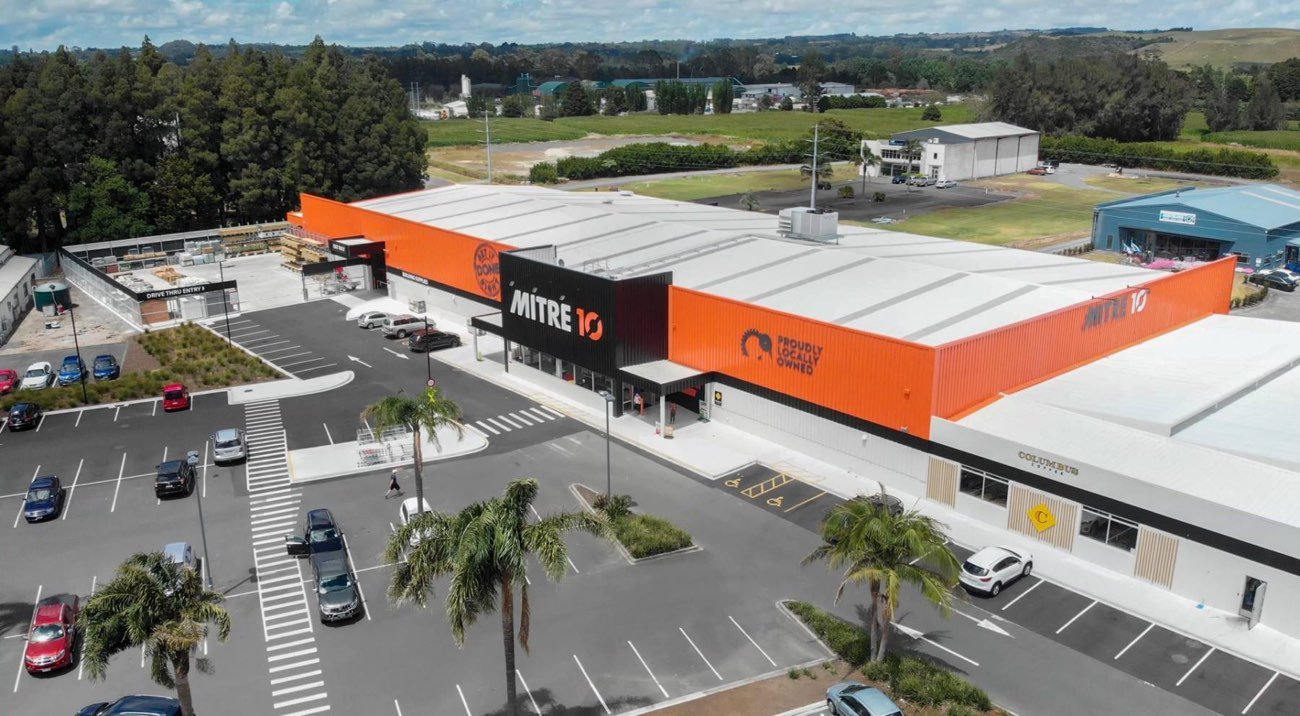
Detailed Design

PHASE 07 / 07
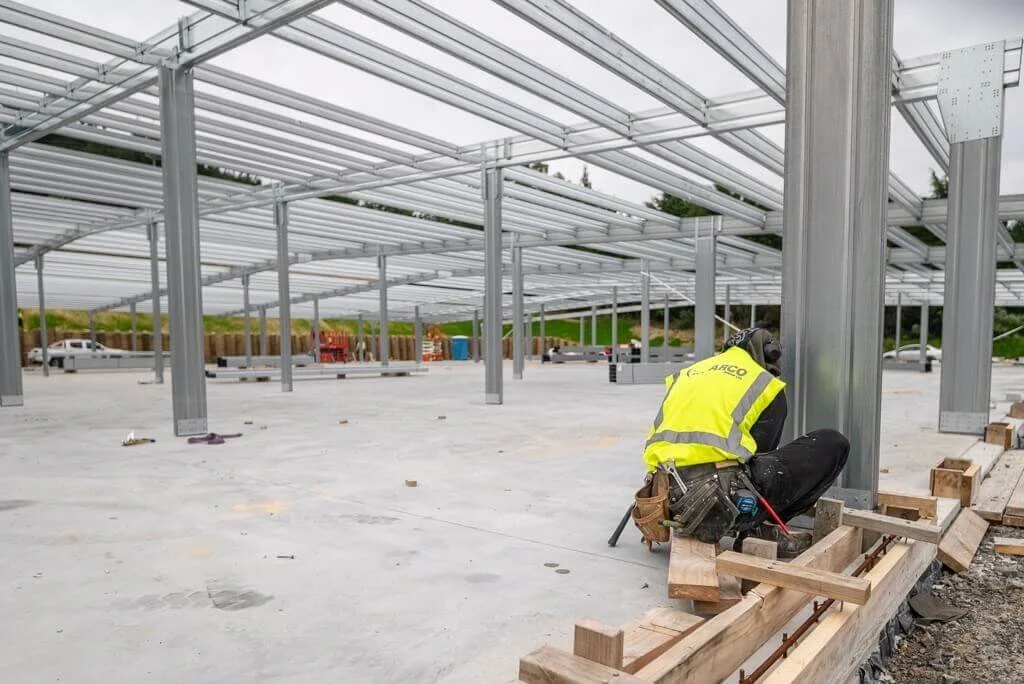
Construction
Scope of works
Mobilisation of site team and resources
Enabling works and site preparation
Site establishment and setup
Construction management and supervision
Ongoing construction observation and quality assurance
Stakeholder and communications management
Contract administration and management
Project financial control and reporting
Commissioning of systems and facilities
Key deliverables
Fully completed project
Issued Code of Compliance
Commissioning reports and handover documentation

The ARCO Difference
One team
Design, project management, civils and construction all sit under one roof, so nothing gets lost between separate consultants and contractors.

Cost and programme certainty
Direct control over budgeting, sequencing and delivery keeps your project aligned to budget and timeline, start to finish.
Early contractor involvement
We get involved before construction starts, so buildability issues and cost risks get caught early, not after the fact.

Proven in complex, live environments
We deliver on live, operational sites, education, healthcare and commercial settings, where safety always comes first, alongside continuity and the quality of the build.

In-house capability
Architectural design, civil engineering, project management and our own carpentry teams all sit under one roof, giving you direct control over quality and programme.
WHO WE’VE WORKED WITH













Let’s chat about your construction plans
Contact us for a no-obligation building consultation, concept design, and cost estimate tailored to your unique ideas and specifications.