Whangārei, New Zealand
Floor Area: 2,500m²

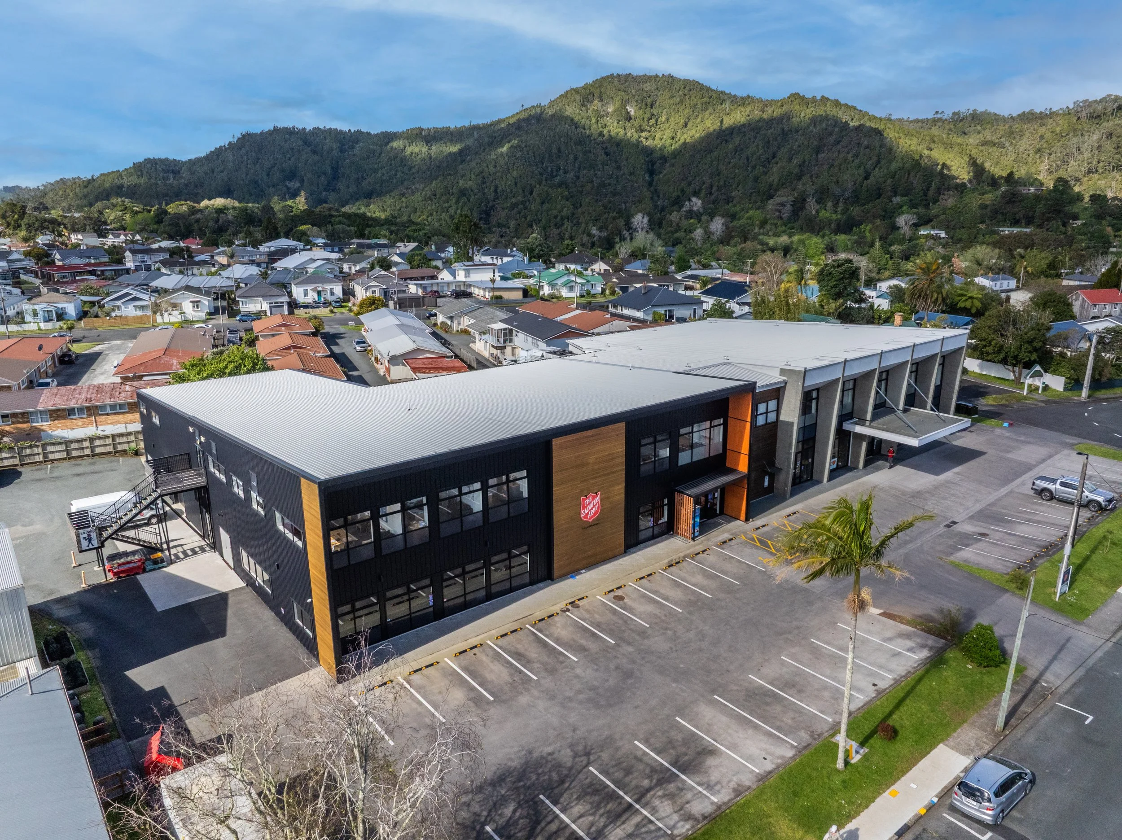
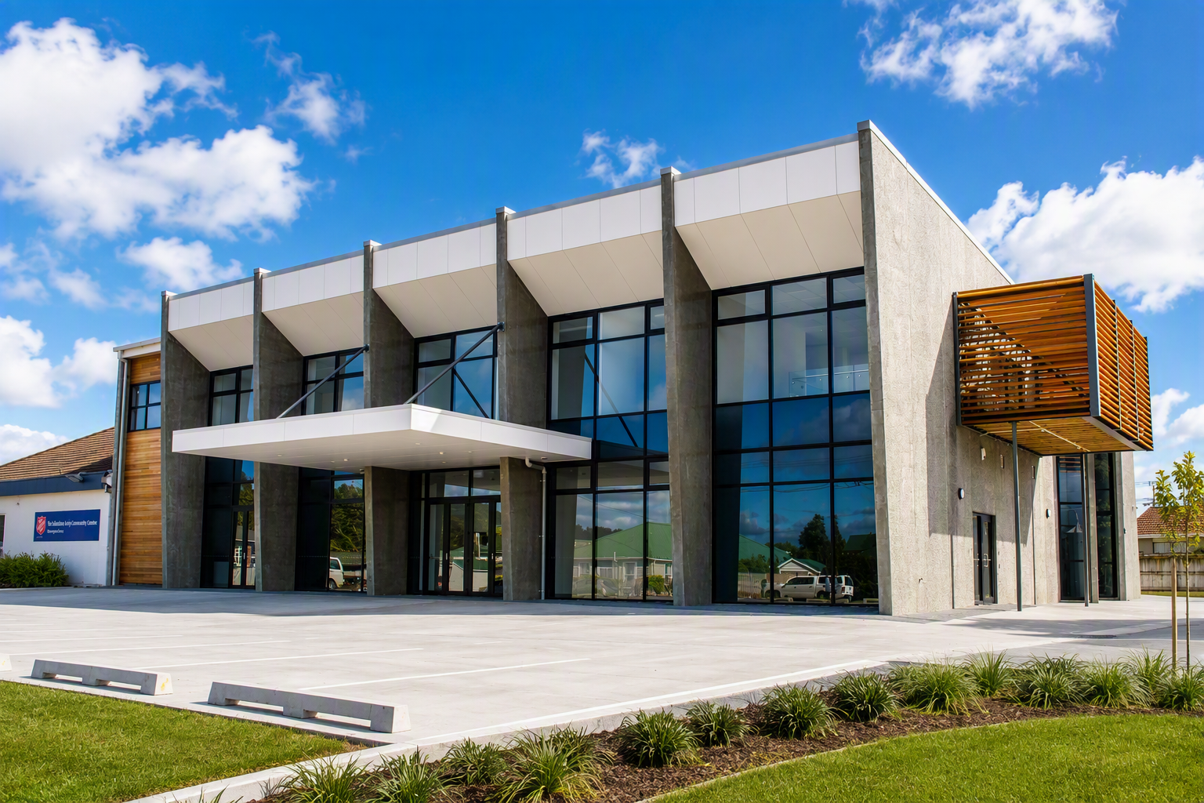
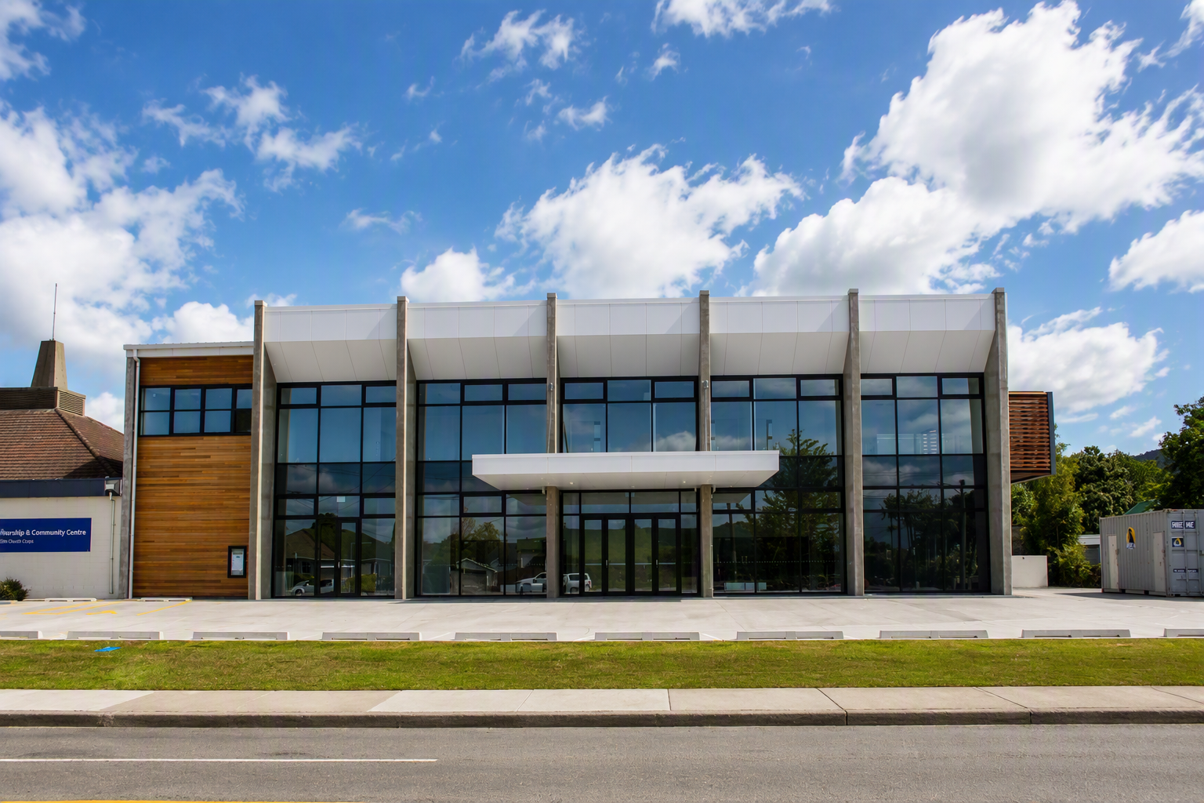
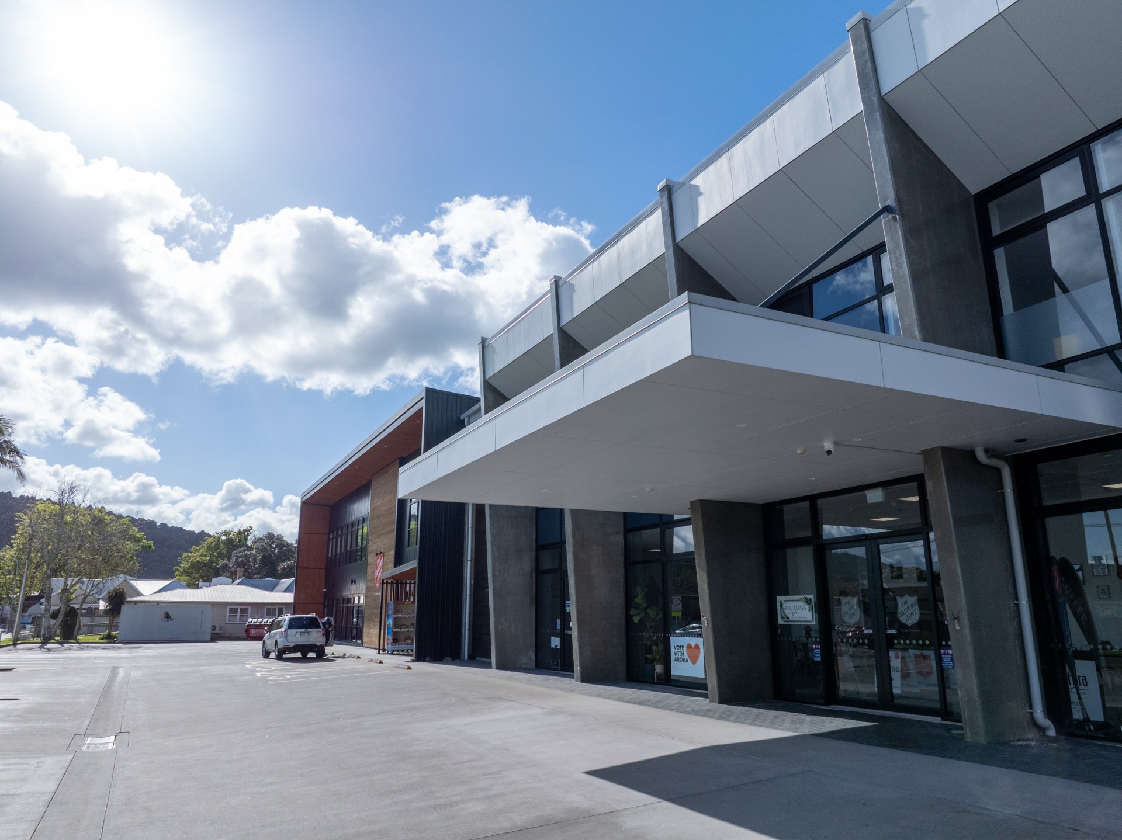
A 2,500m² two-storey facility for The Salvation Army in Whangārei, bringing three departments and a 400-seat auditorium under one roof.
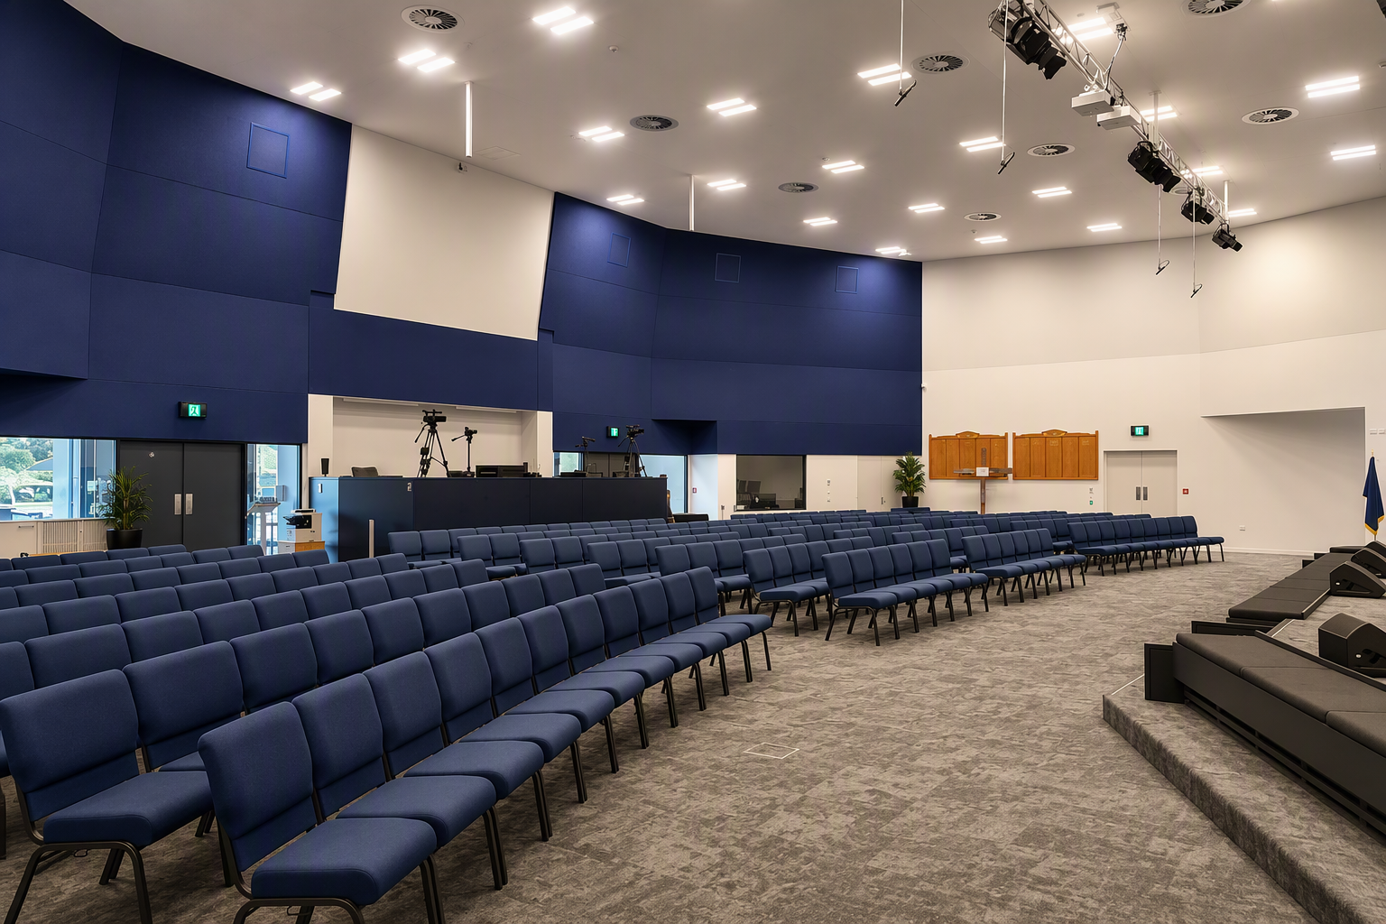
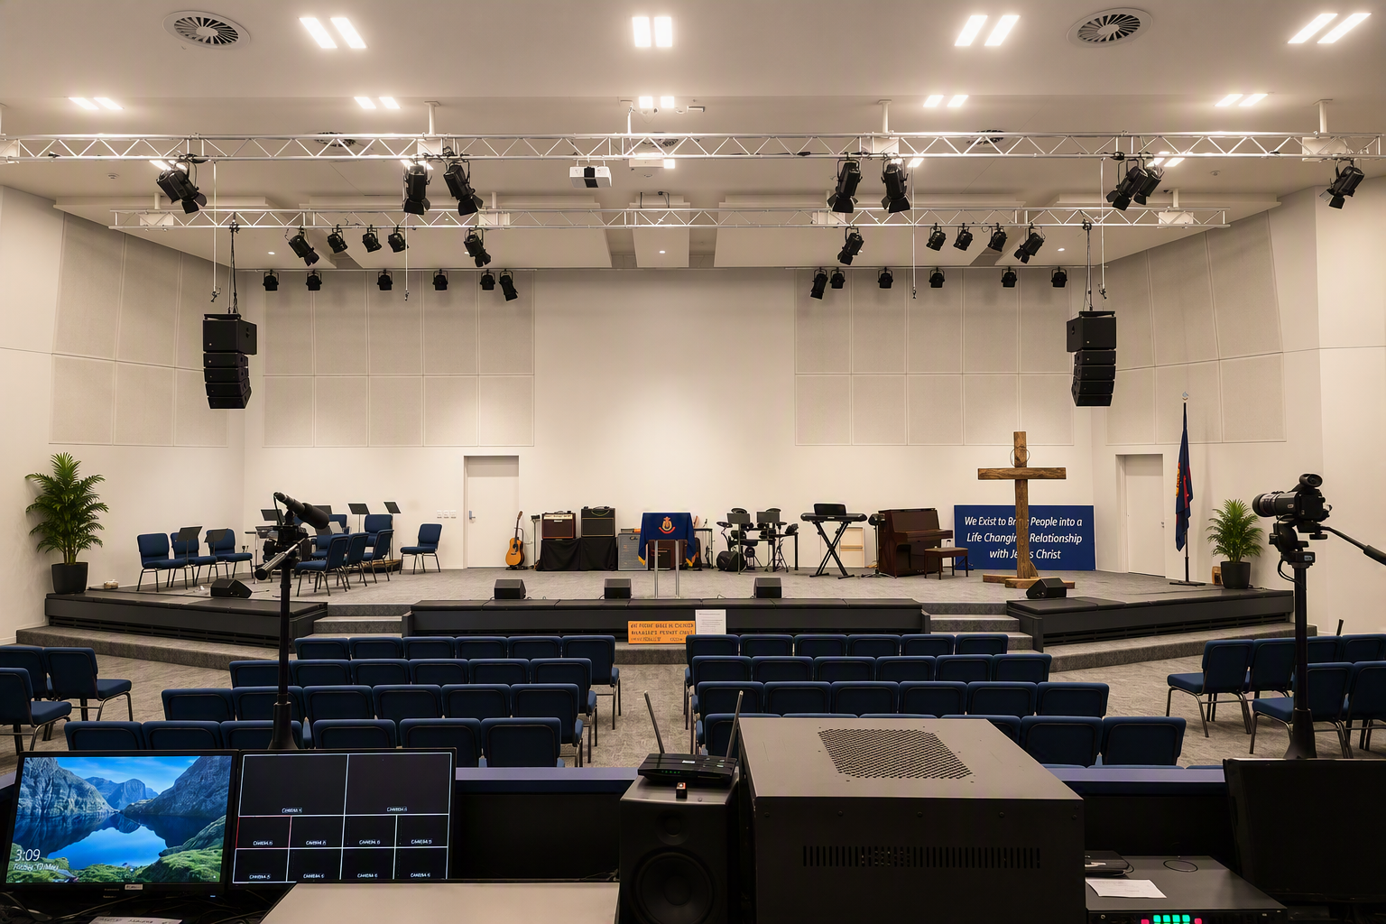
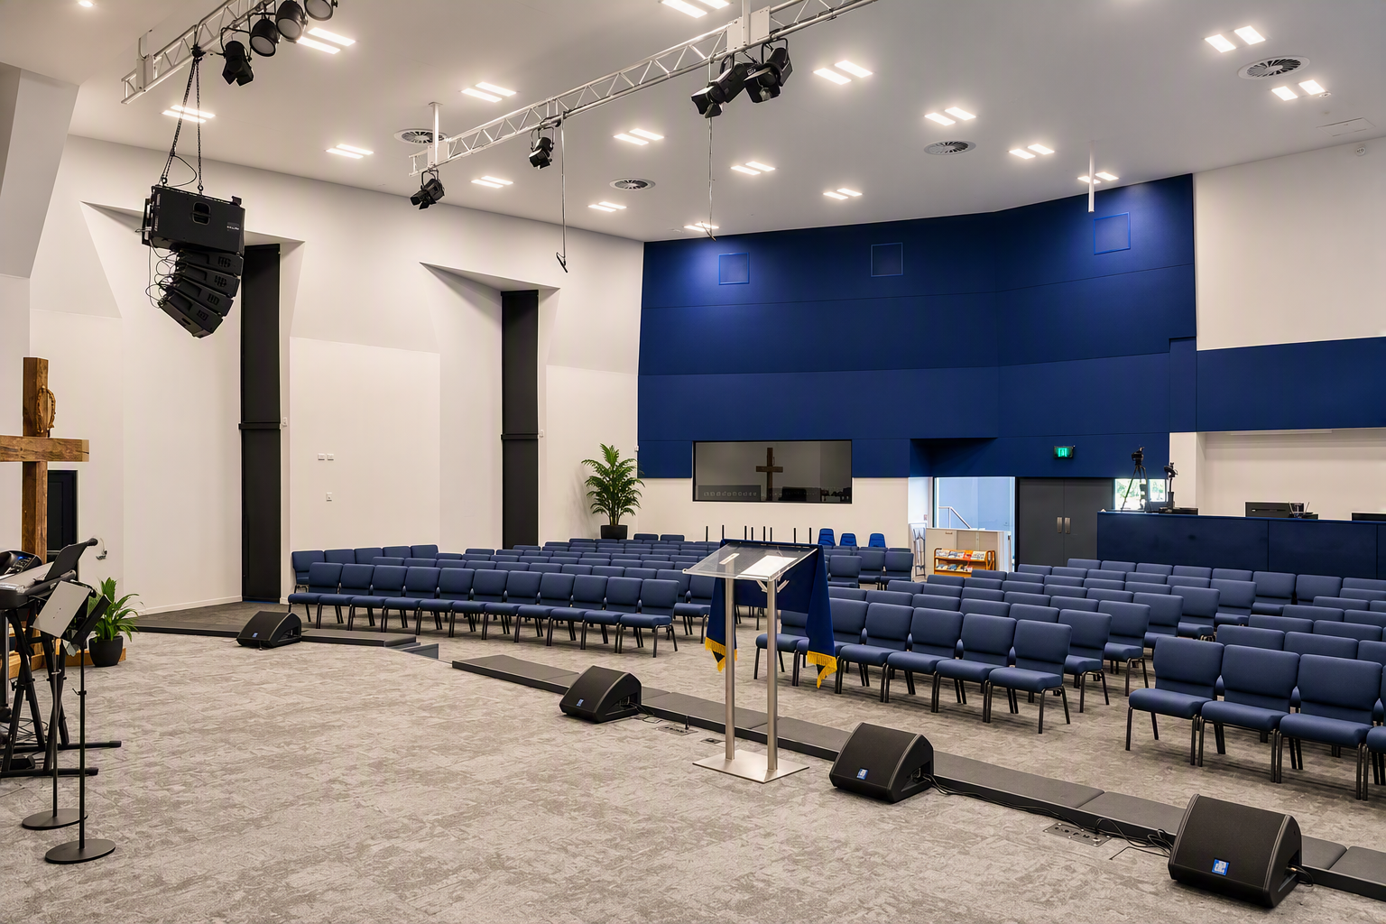
The Salvation Army needed one facility to serve its Whangārei community for years to come, bringing three departments together alongside a 400-seat auditorium so people can reach the support they need in one place. ARCO took the project from concept to completion, using value engineering to keep costs aligned with the client's budget on a complex build.
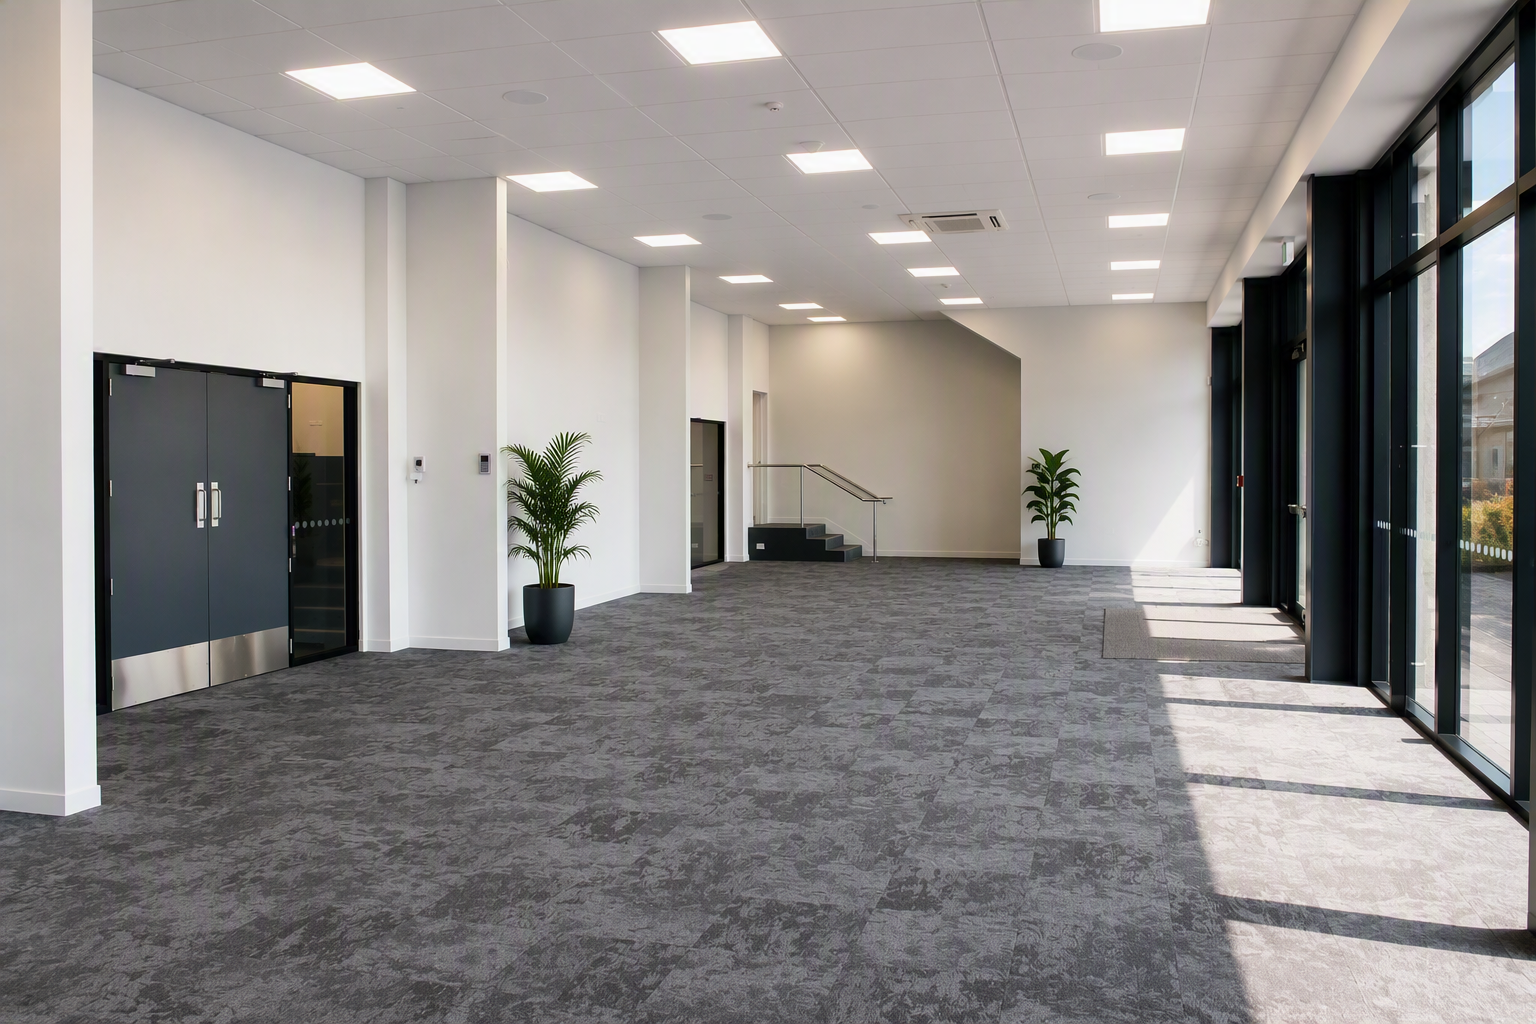
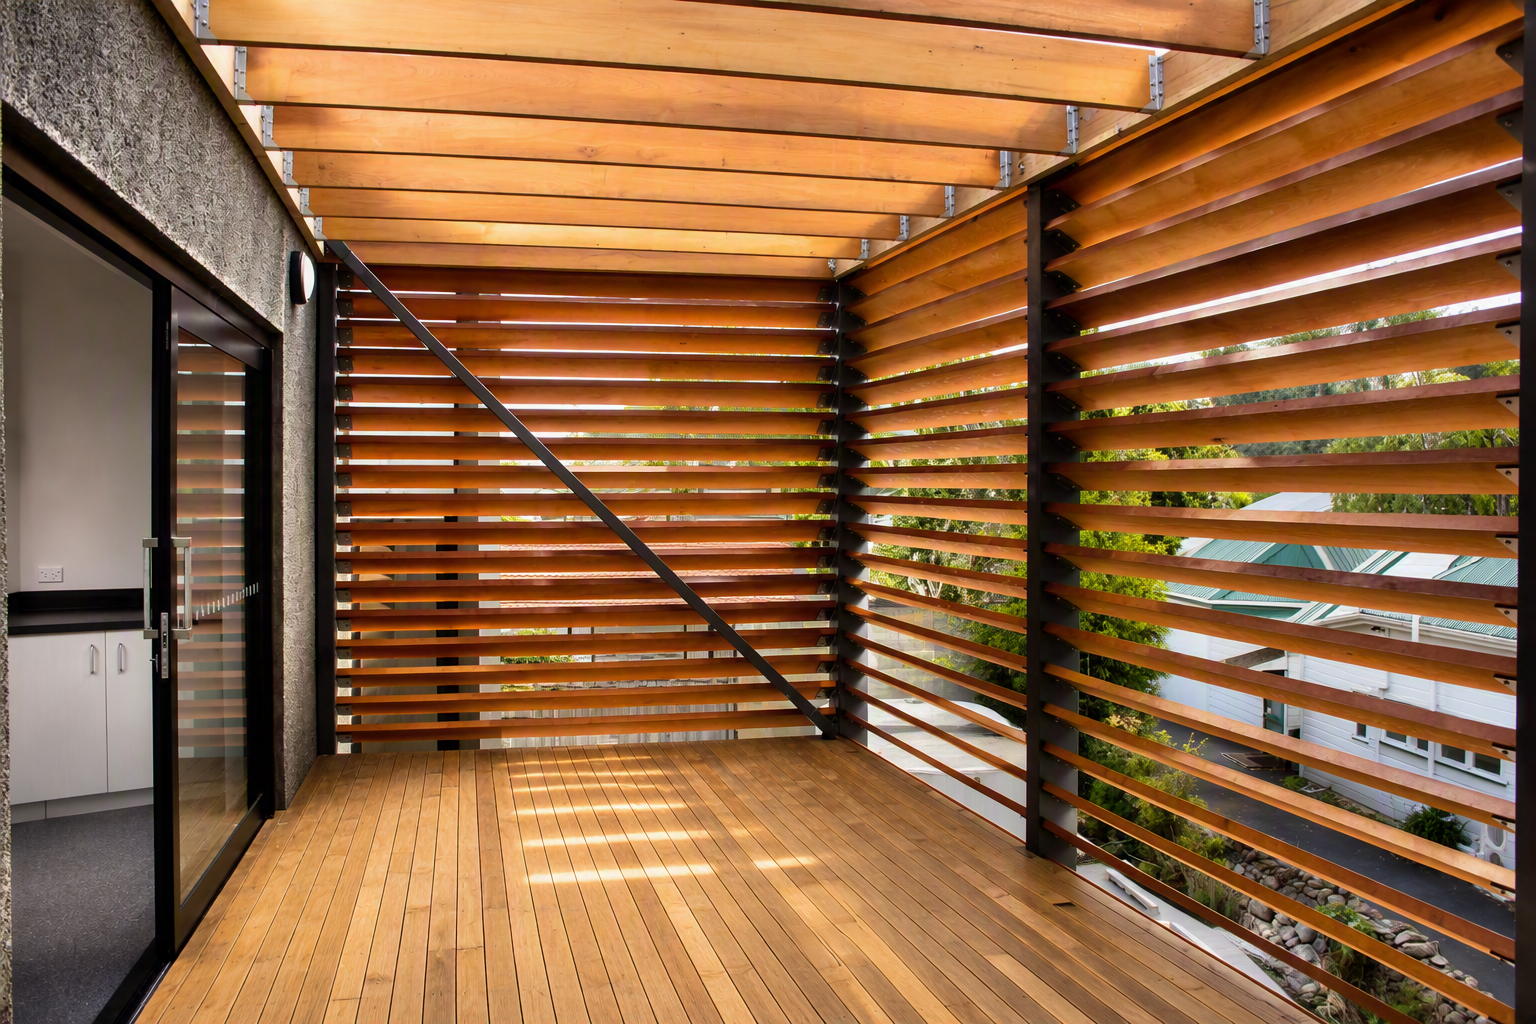
The double-storey precast concrete building includes the auditorium with a 150m² stage, band and music rooms, a commercial kitchen with a support kitchen, 650m² of offices and meeting rooms, and a 1,250m² concrete yard. It was completed efficiently and within the budget set by the client.
Project at a glance
Project management and value engineering
2,500m² double-storey precast concrete building
400-seat auditorium with 150m²
Band and music rooms
Commercial kitchen and support kitchen
650m² offices, 1,250m² concrete yard