Kawakawa, New Zealand
Floor Area: 1,512m²

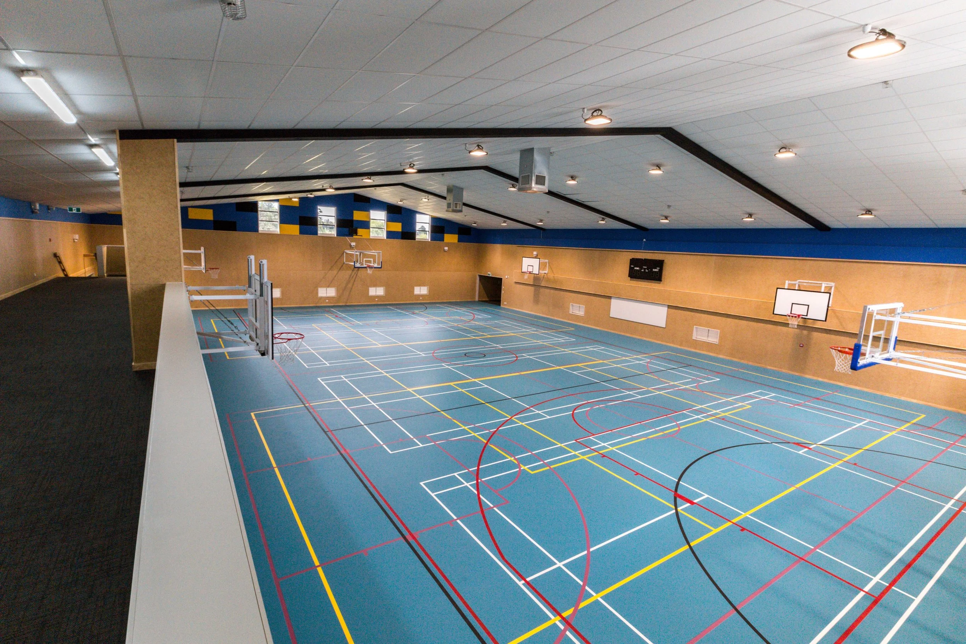
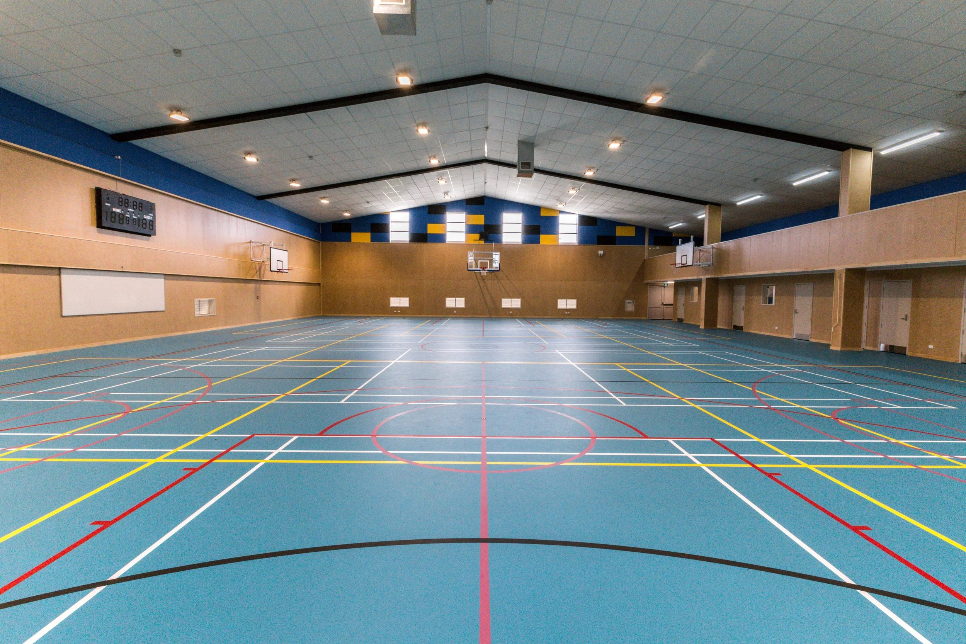
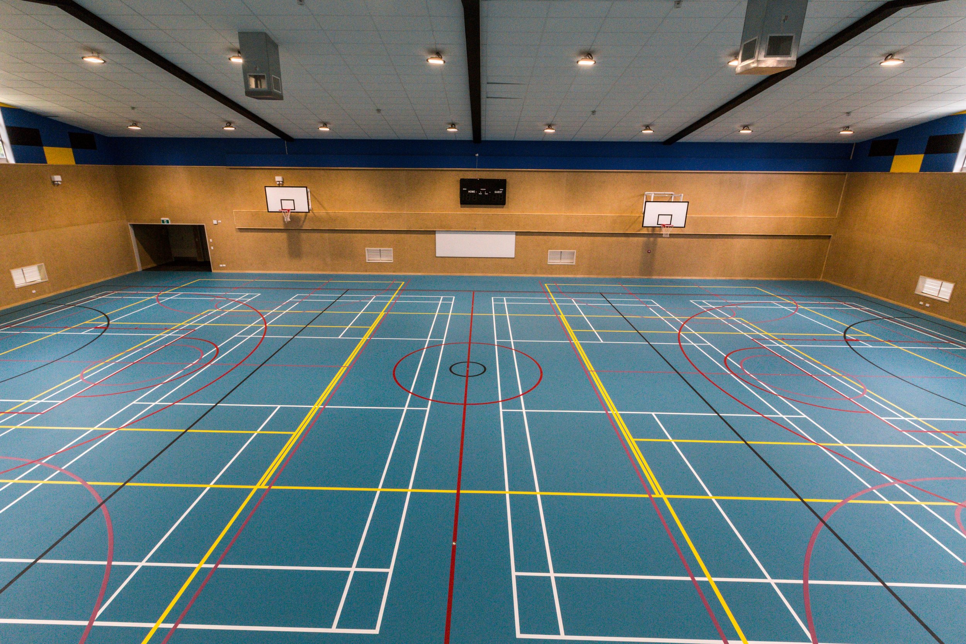
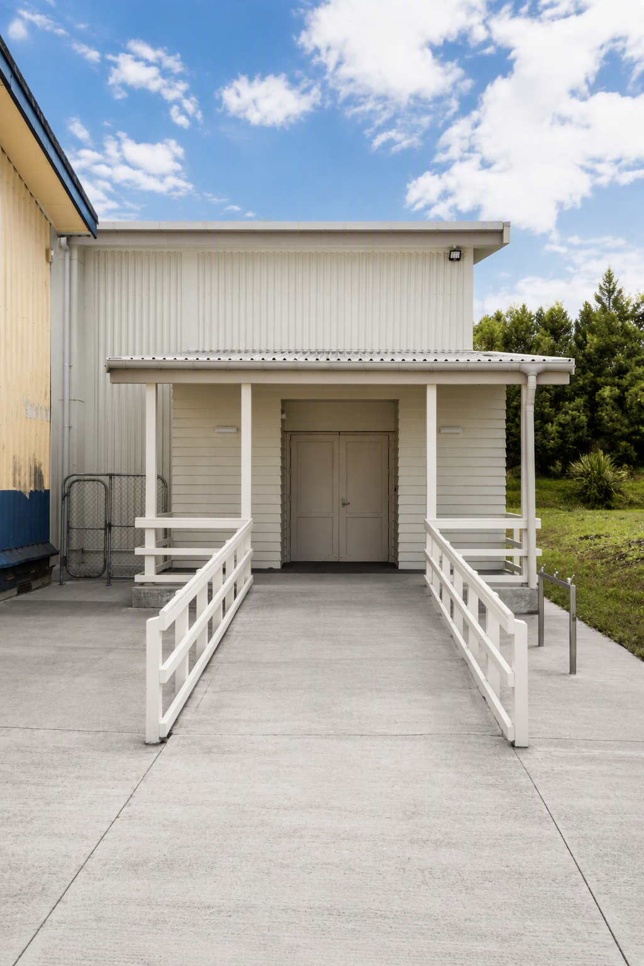
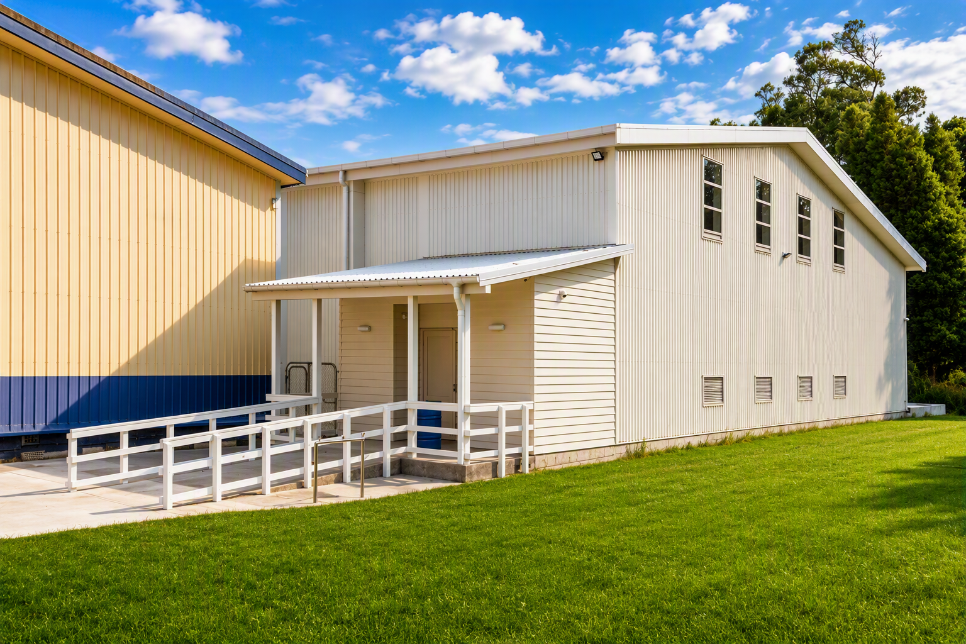
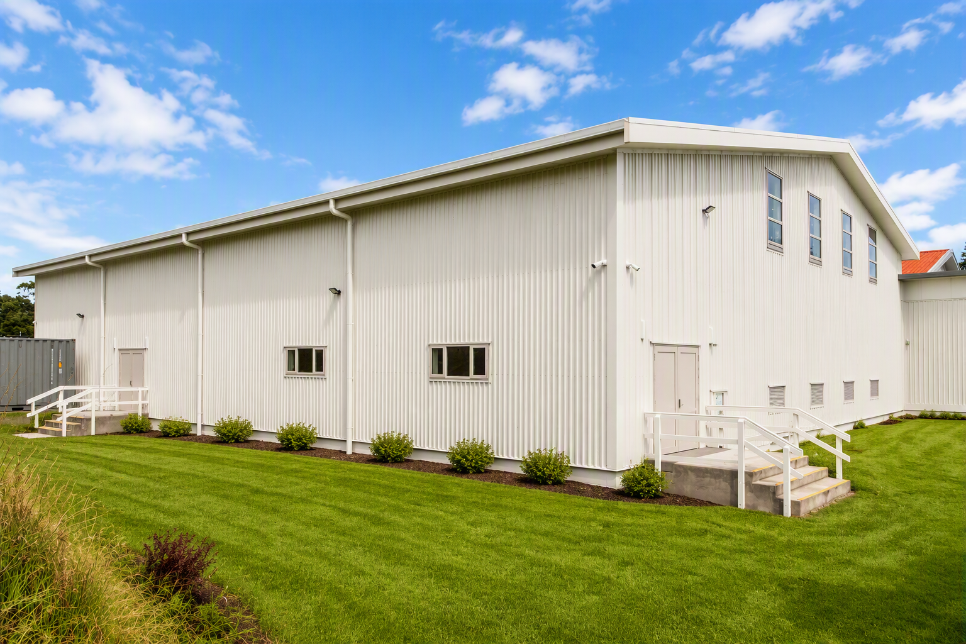
A new gymnasium for Bay of Islands College, designed and built to Ministry of Education and school specification.
ARCO won the design and build contract through a traditional tender. The work began with demolishing the existing gymnasium and classrooms in the construction zone, then extending the existing concrete pad to give the new gym a larger footprint.
The new building combines a structural steel frame with timber-framed walls, a high-impact suspended ceiling and a sports floor marked for netball, basketball, volleyball and badminton. Under the same contract, ARCO also carried out weathertightness work, recladding and new decks on the school's Block C.
Project at a glance
Architectural, engineering, fire report and consent management
Demolition of the existing gymnasium and classrooms
Extended concrete floor slab
Structural steel frame with timber-framed walls and metal cladding
High-impact suspended ceiling and marked multi-sport floor
Electrical, data, fire, security, CCTV and fibre
Recladding and new decks to Block C