Kerikeri, New Zealand
Floor Area: 625m²
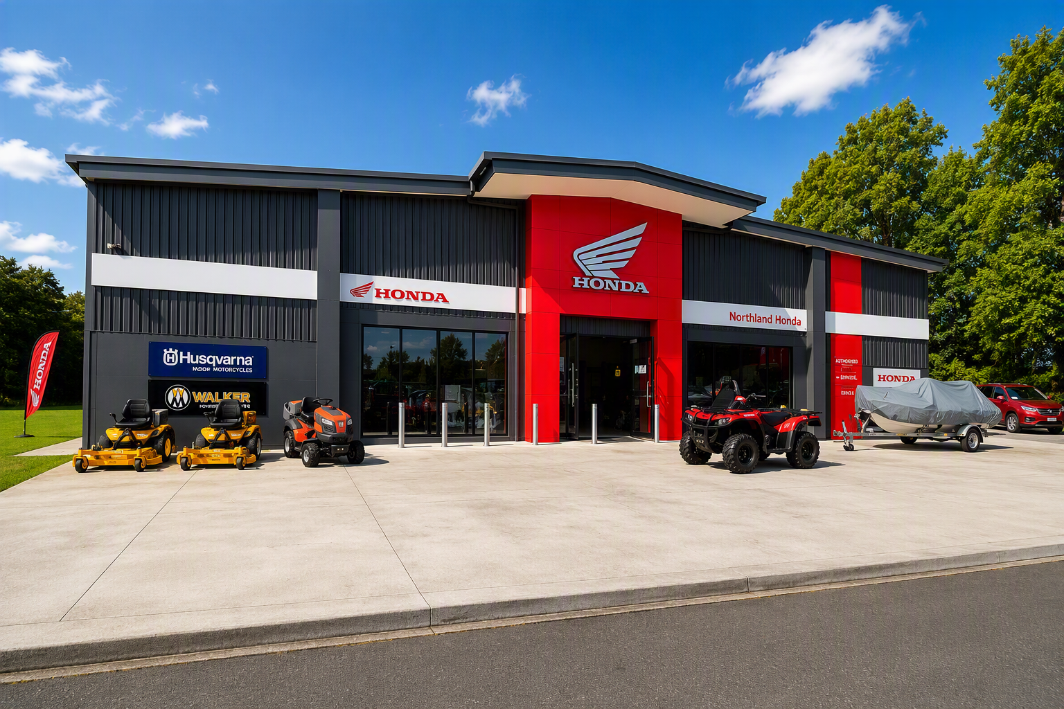
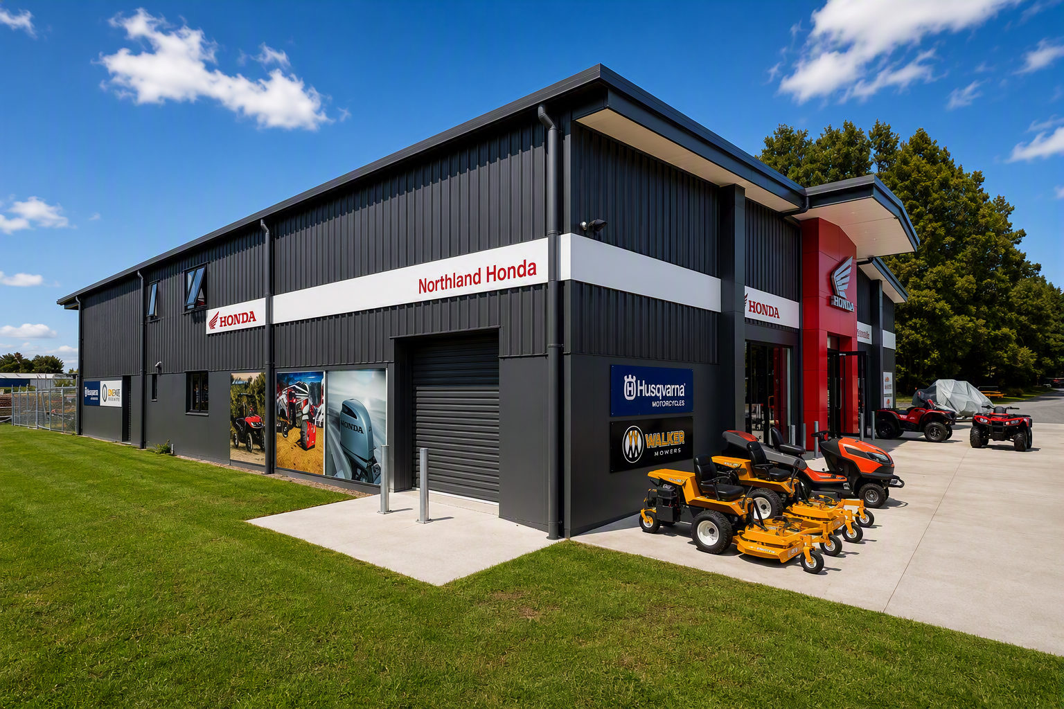
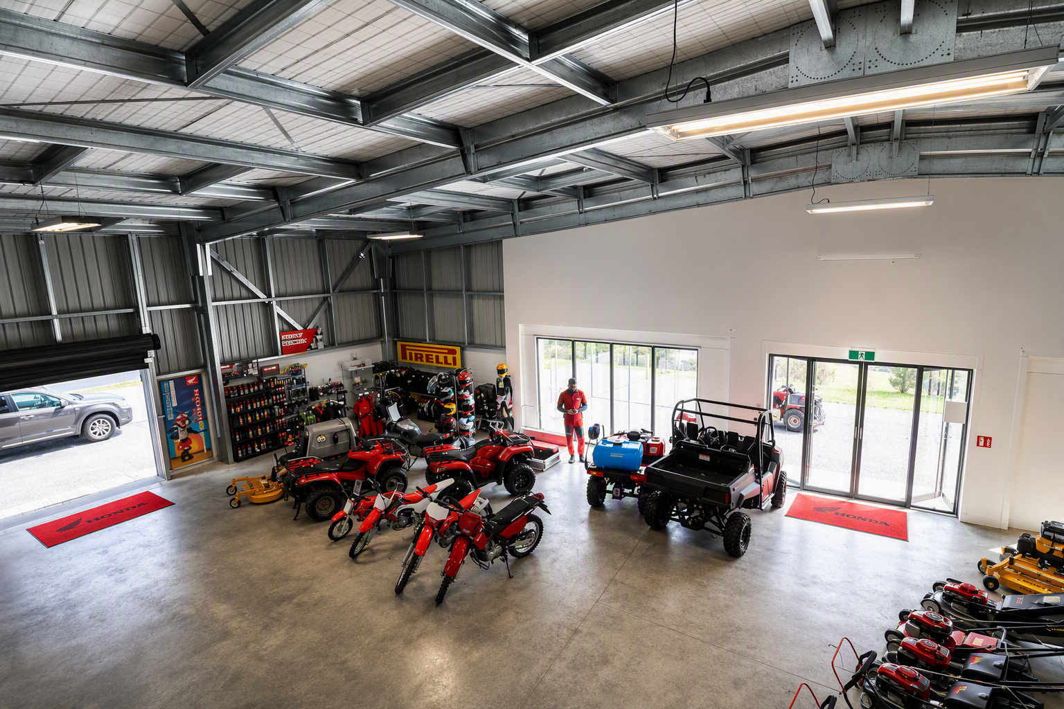
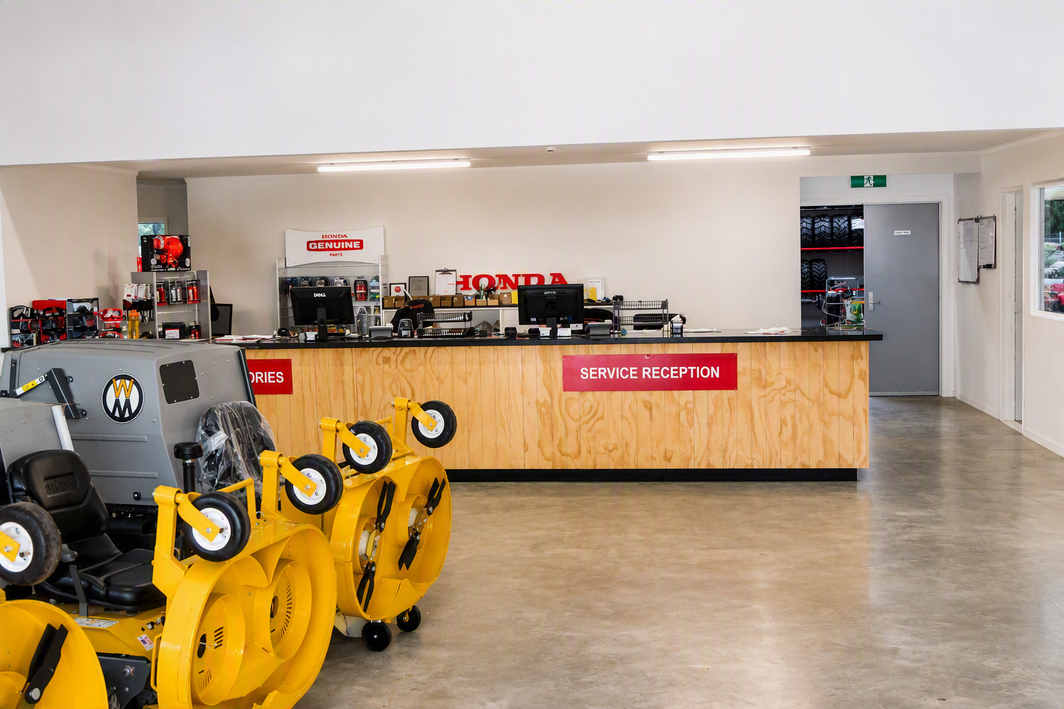
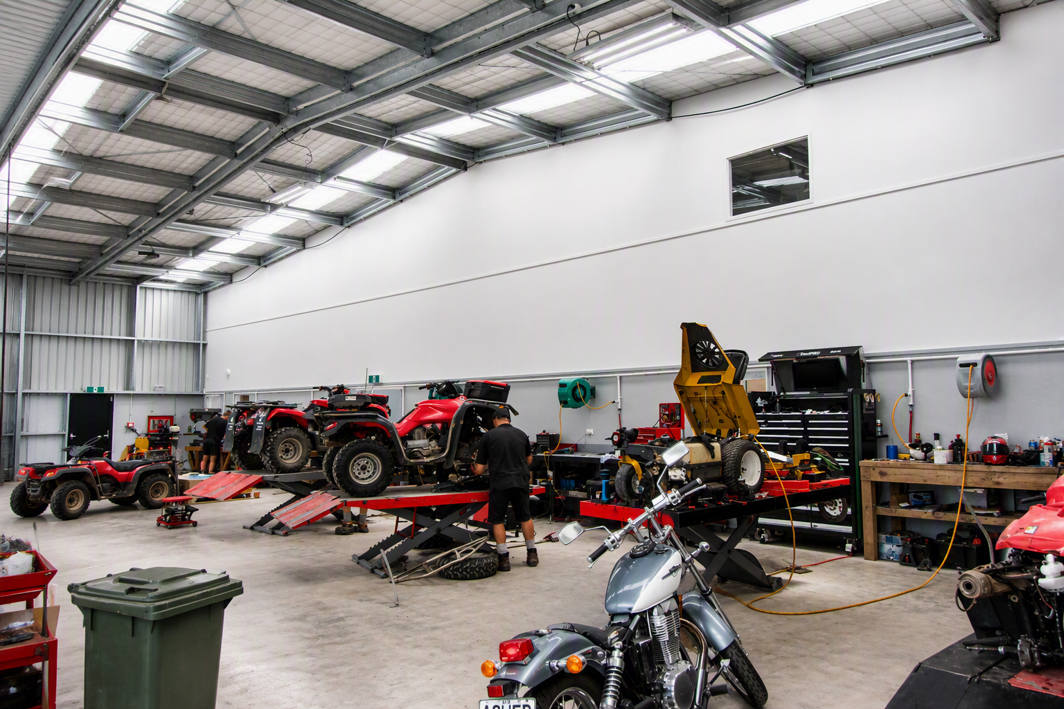
A new showroom, office and workshop building for Mid North Honda, delivered design and build on a fast-tracked design programme.
Mid North Honda needed a quick turnaround on design, and ARCO delivered it. With architectural, engineering, fire report and building consent work coordinated by one team, the project moved quickly into construction.
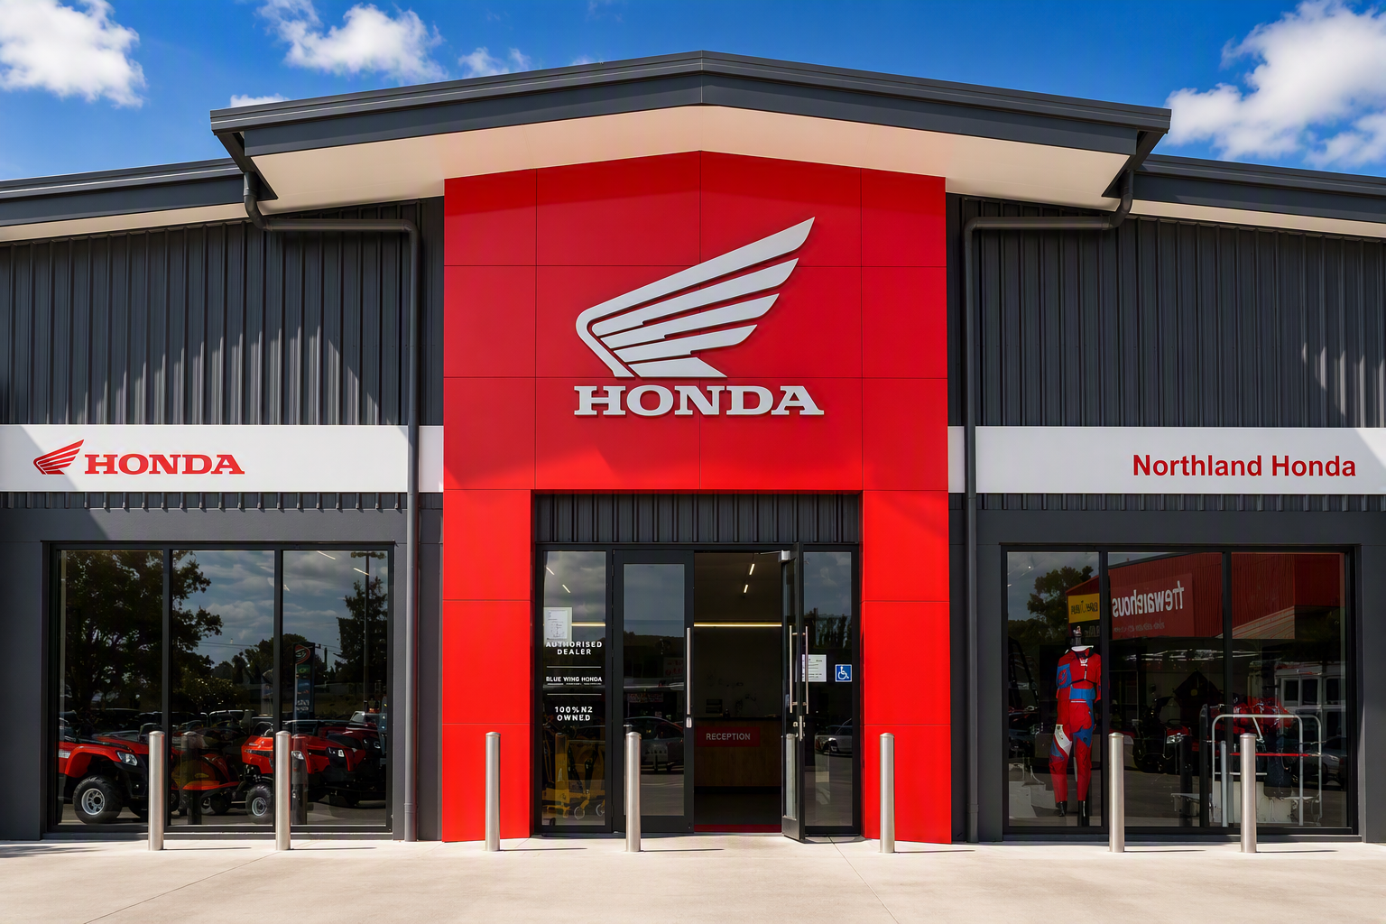
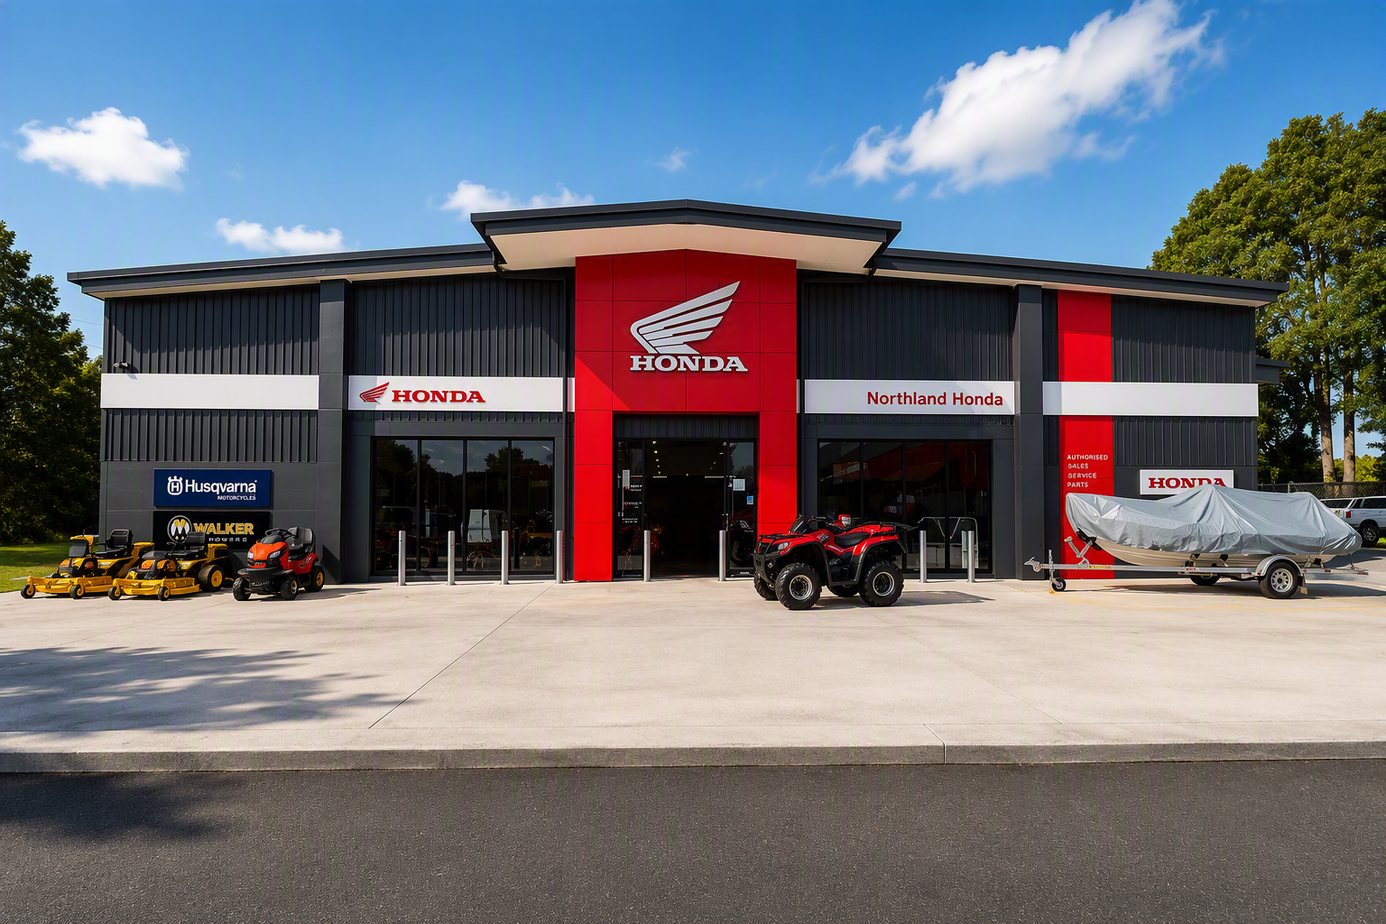
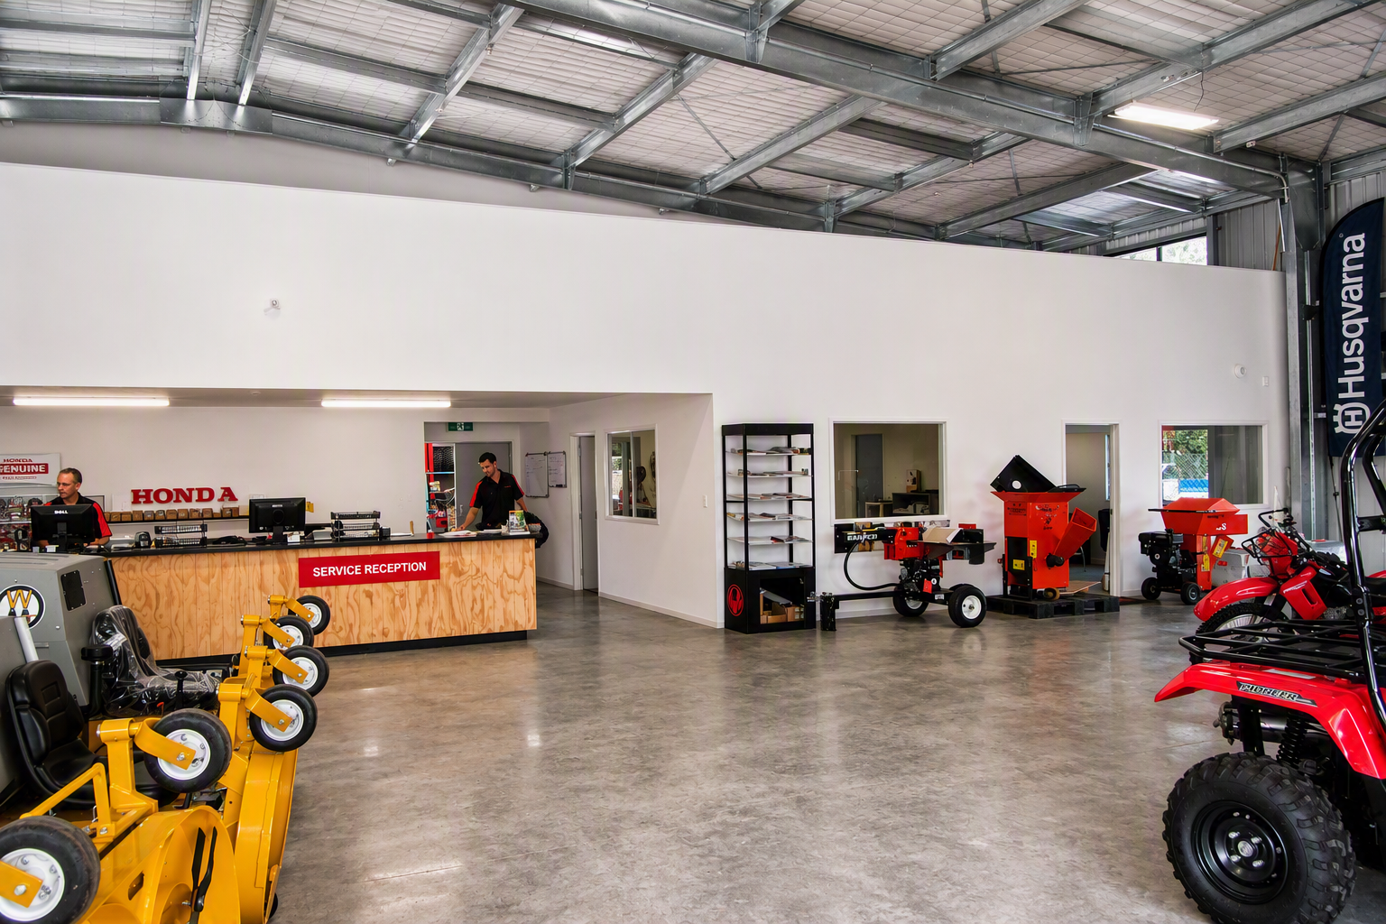
The building combines a roll-formed steel structure with precast concrete panels to 2.2m high and vertical wall cladding above, with the frontage clad in Alucobond. Inside are the showroom, offices and workshop, with exterior concrete and all wired services completing the scope.
Project at a glance
Architectural, engineering, fire report and consent management
Roll-formed steel structure
Precast panels to 2.2m with vertical cladding above
Alucobond-clad frontage
Showroom, offices and workshop
Exterior concrete and all wired services