Whangārei, New Zealand
Floor Area: 6,315m²
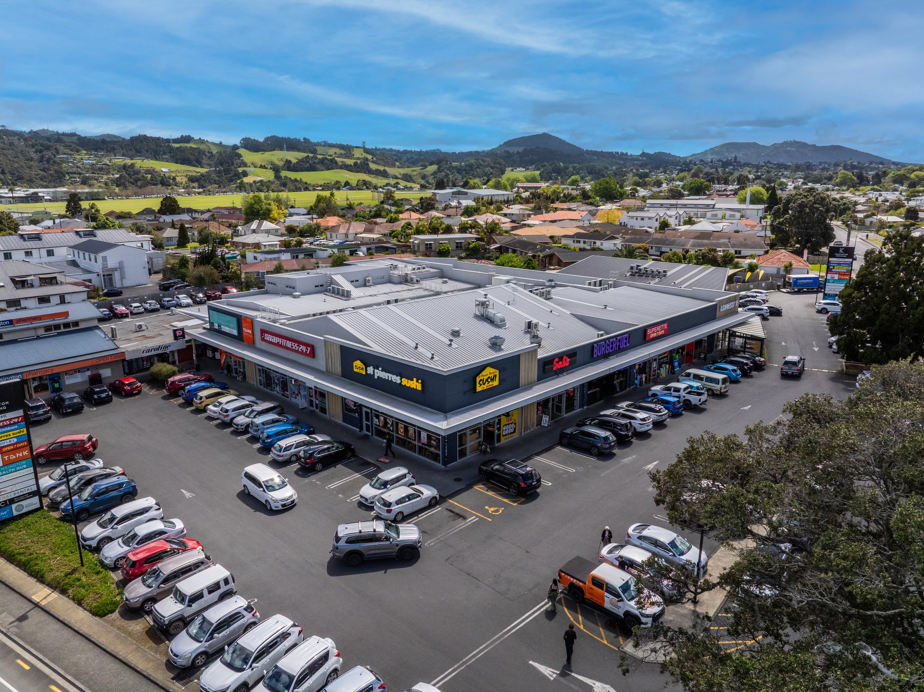
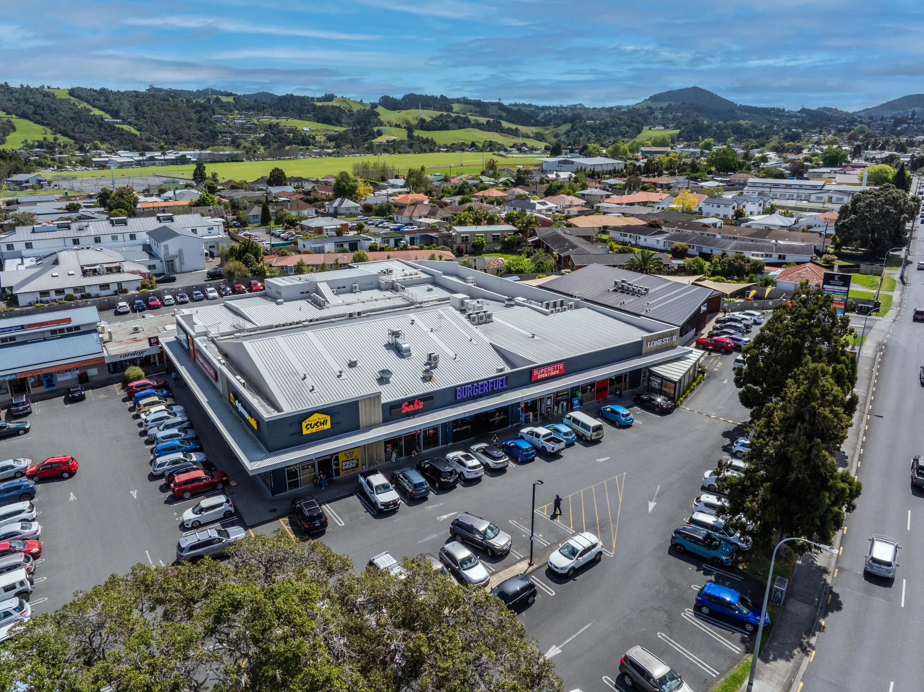
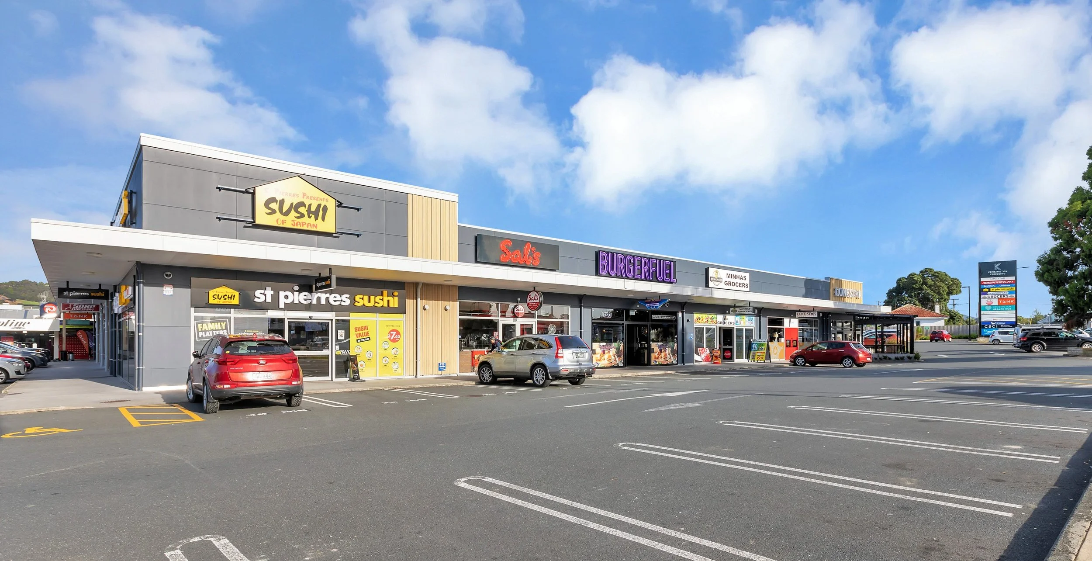
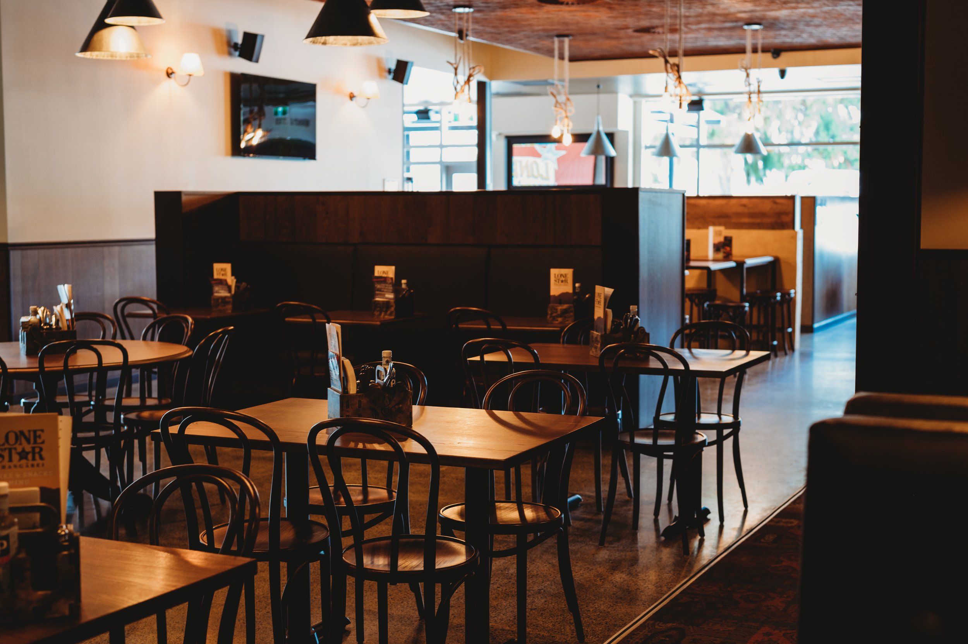
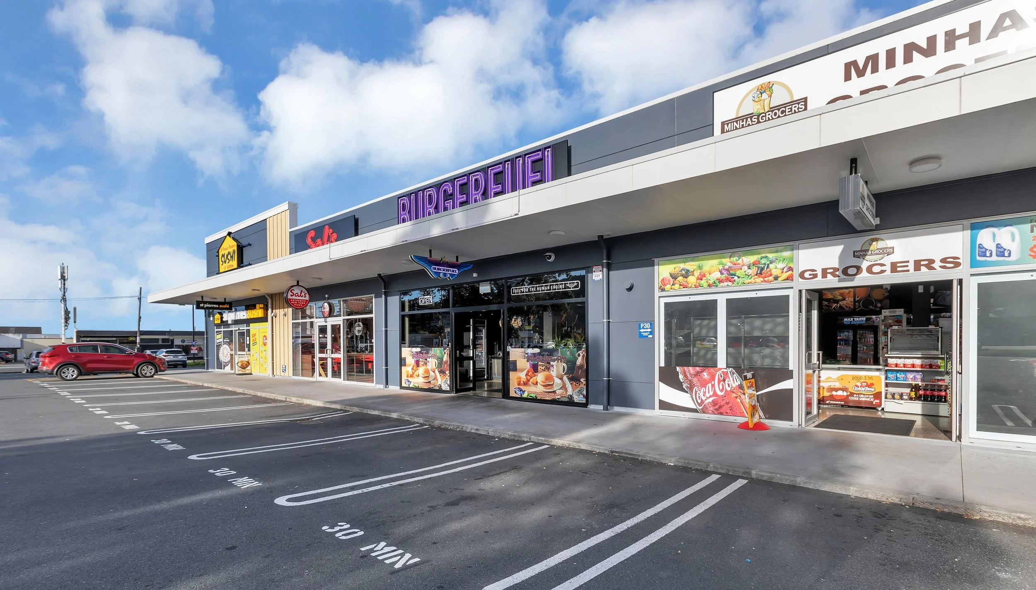
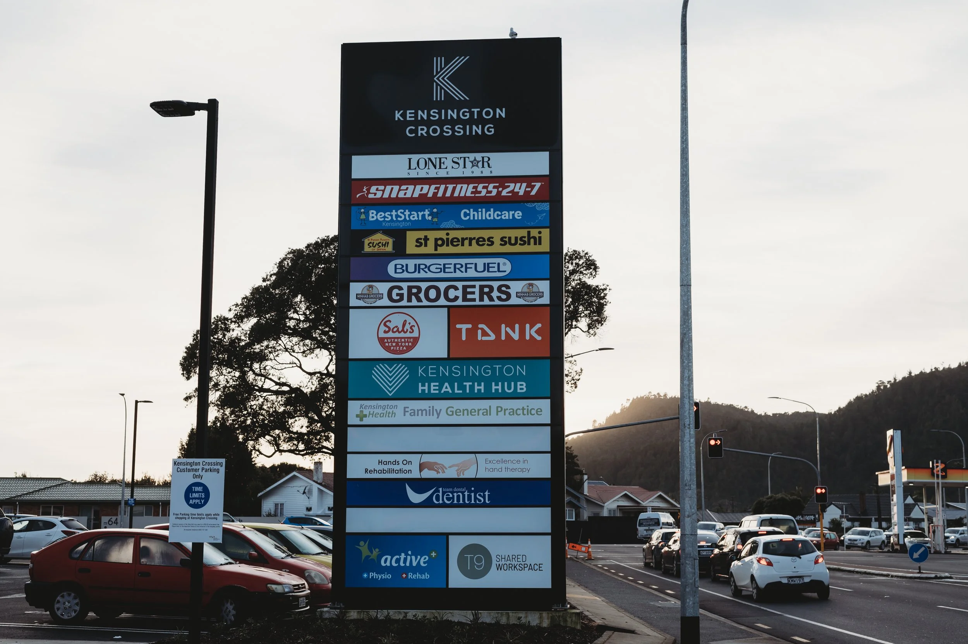
The 6,315m²edevelopment of a supermarket that had stood empty for seven years into Kensington Crossing, a Whangārei retail and health centre with 16 tenants.
Kensington Crossing sits on a strategic Whangārei site, with exposure to a major intersection and a large carpark, but the former supermarket on it had been empty for seven years. Working with the Northland Regional Council's development partner, ARCO brought the building back to life.
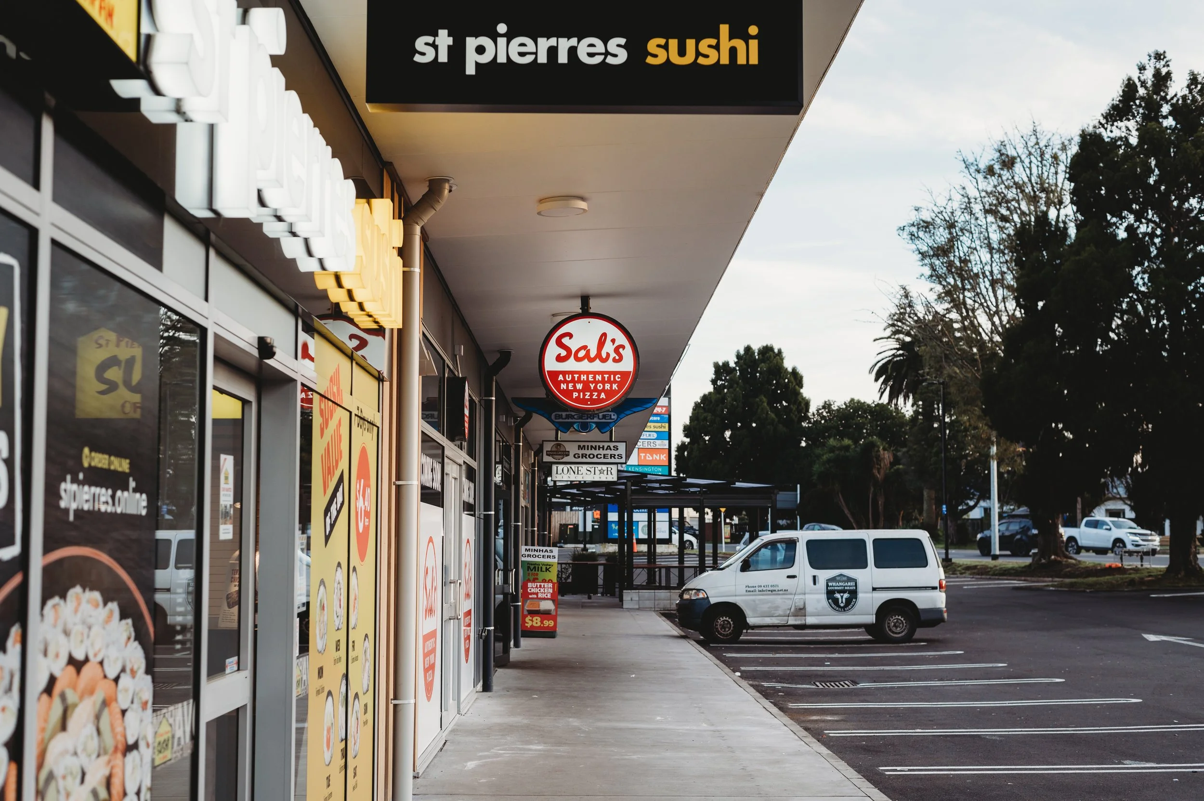
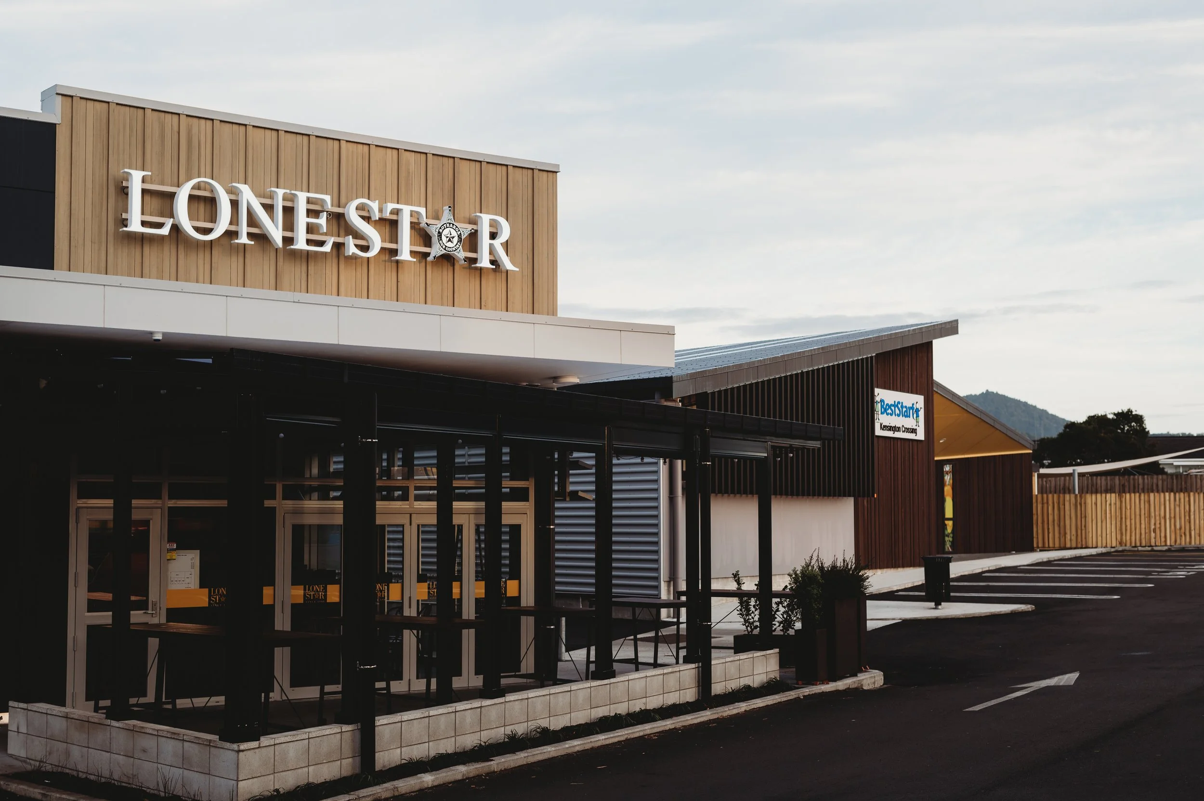
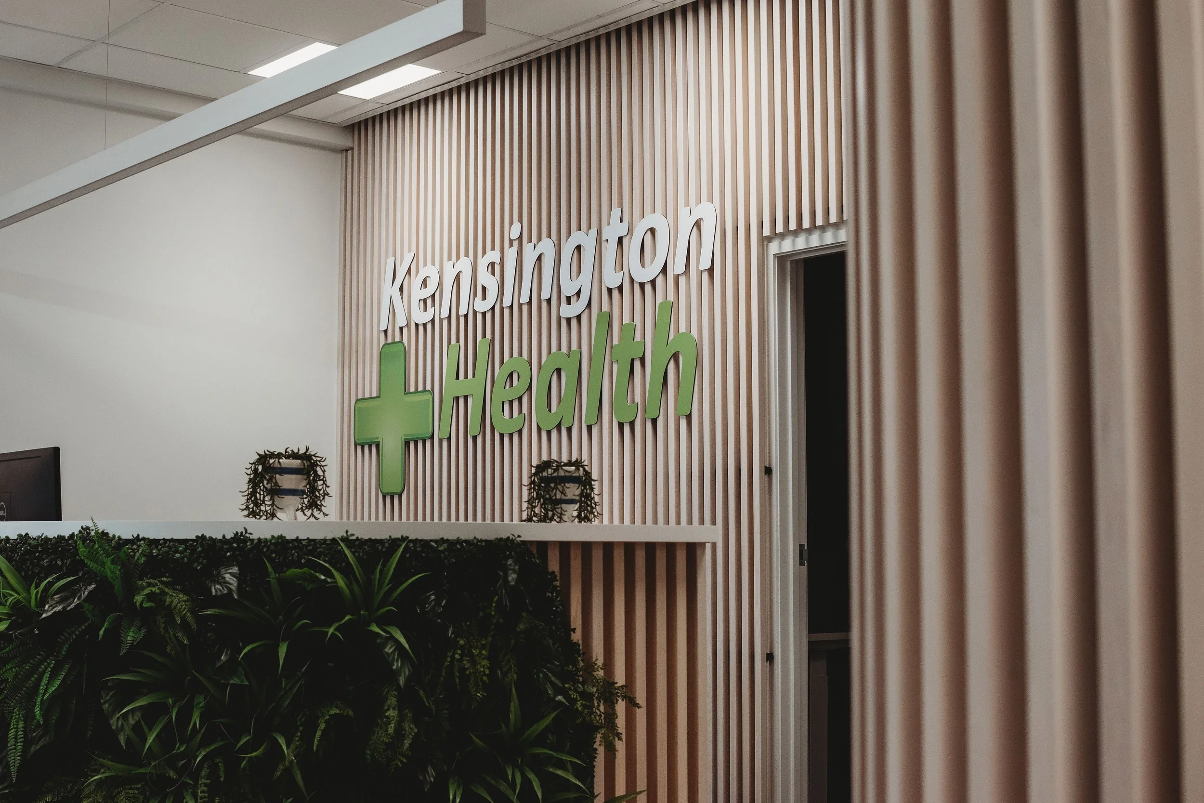
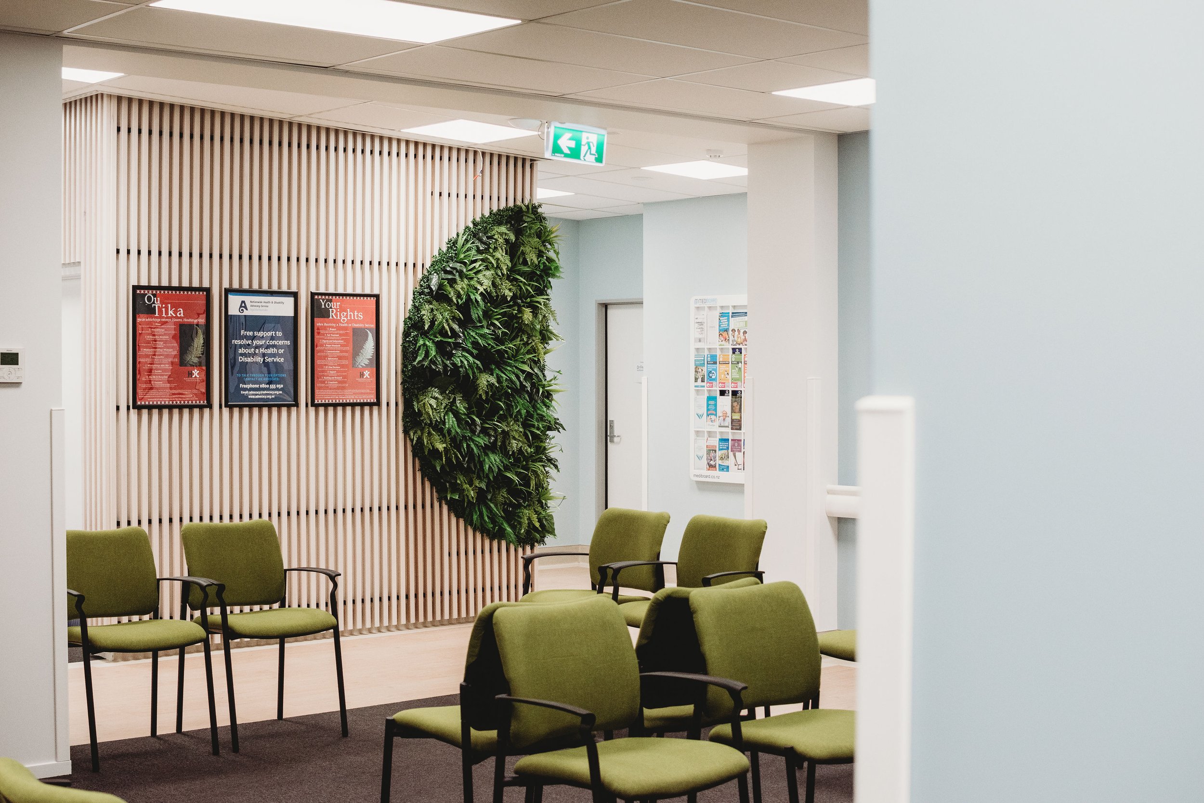
The work went well beyond a refit. We demolished much of the interior and part of the exterior, rebuilt and extended the building, reframed and replaced the roof, and upgraded fire rating to current code, including between tenancies. New partition walls created space for 16 national and international operators, including the Kensington Health Hub medical centre. The scope also covered a new childcare facility and new hotmix and concrete carparks with all civils and drainage.
Project at a glance
Major interior and partial exterior demolition
Rebuild and extension of the existing building
Roof reframing and new roof
Fire rating upgrade to current code, including between tenancies
New tenancies for 16 operators
New childcare facility
Hotmix and concrete carparks with civils and drainage