Whangārei, New Zealand
Floor Area: 2,100m²
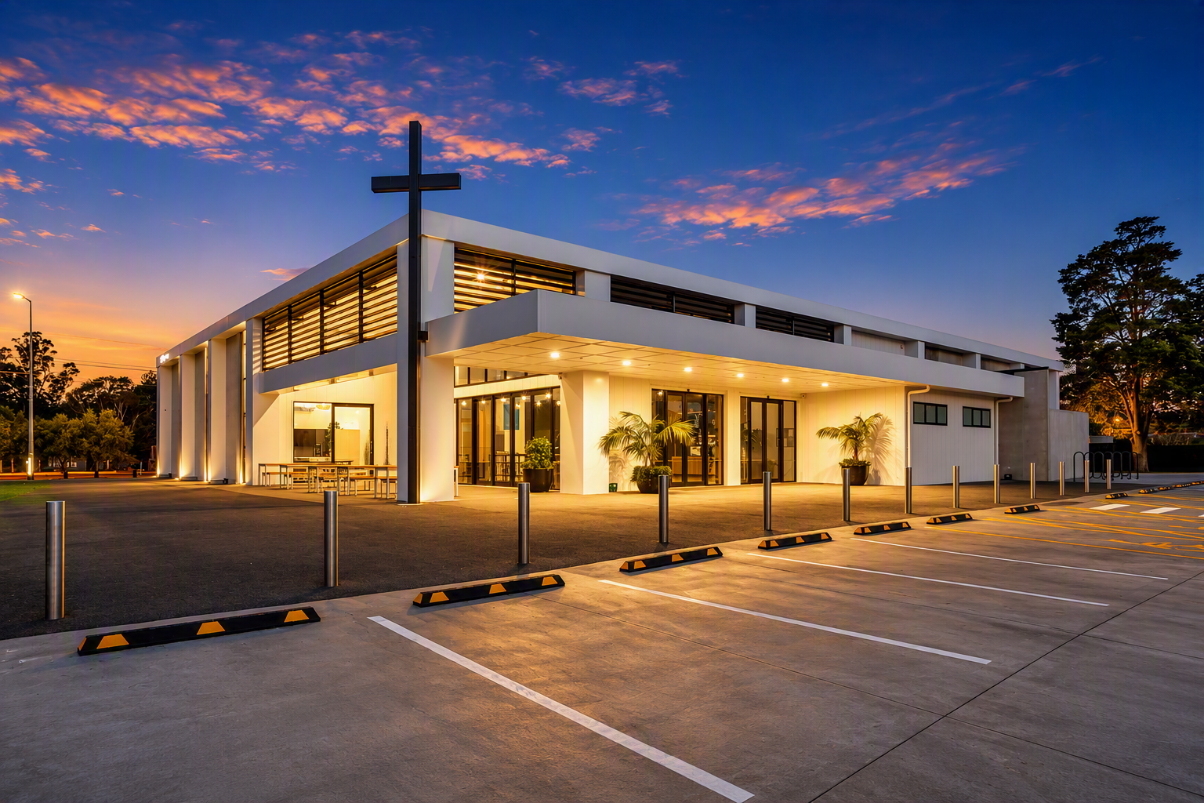
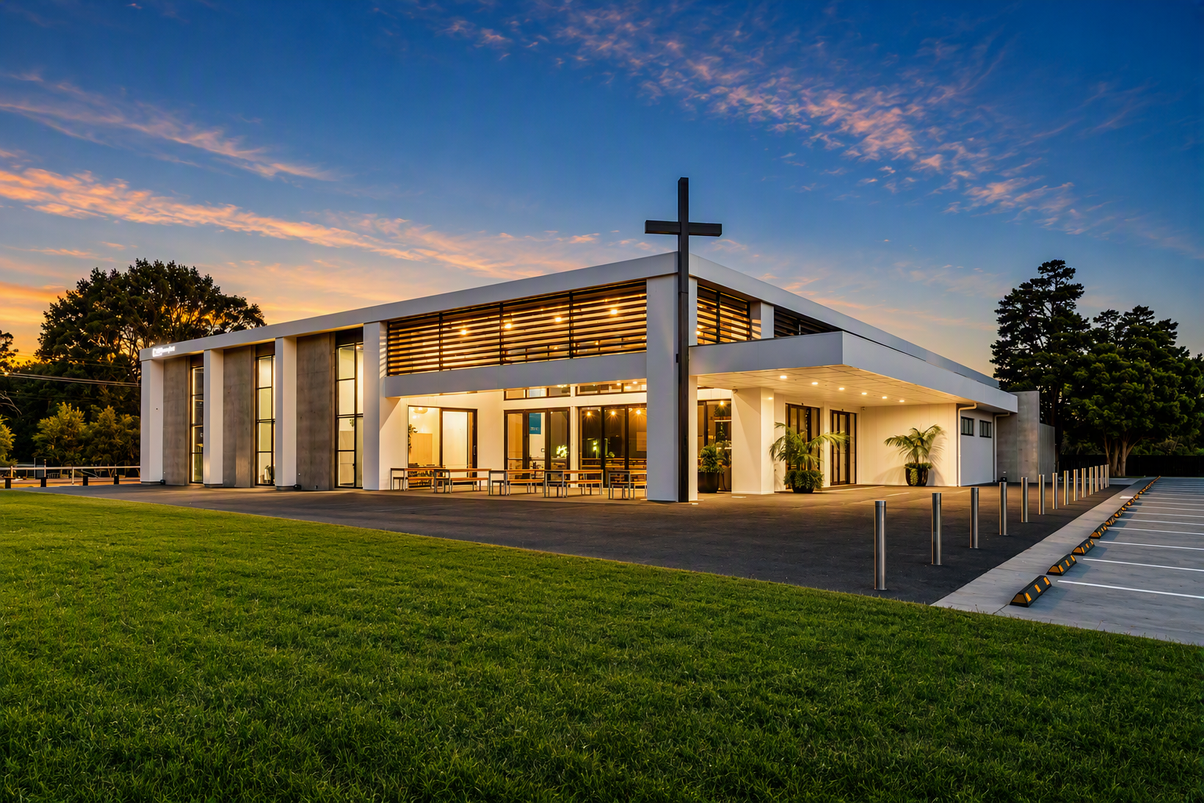
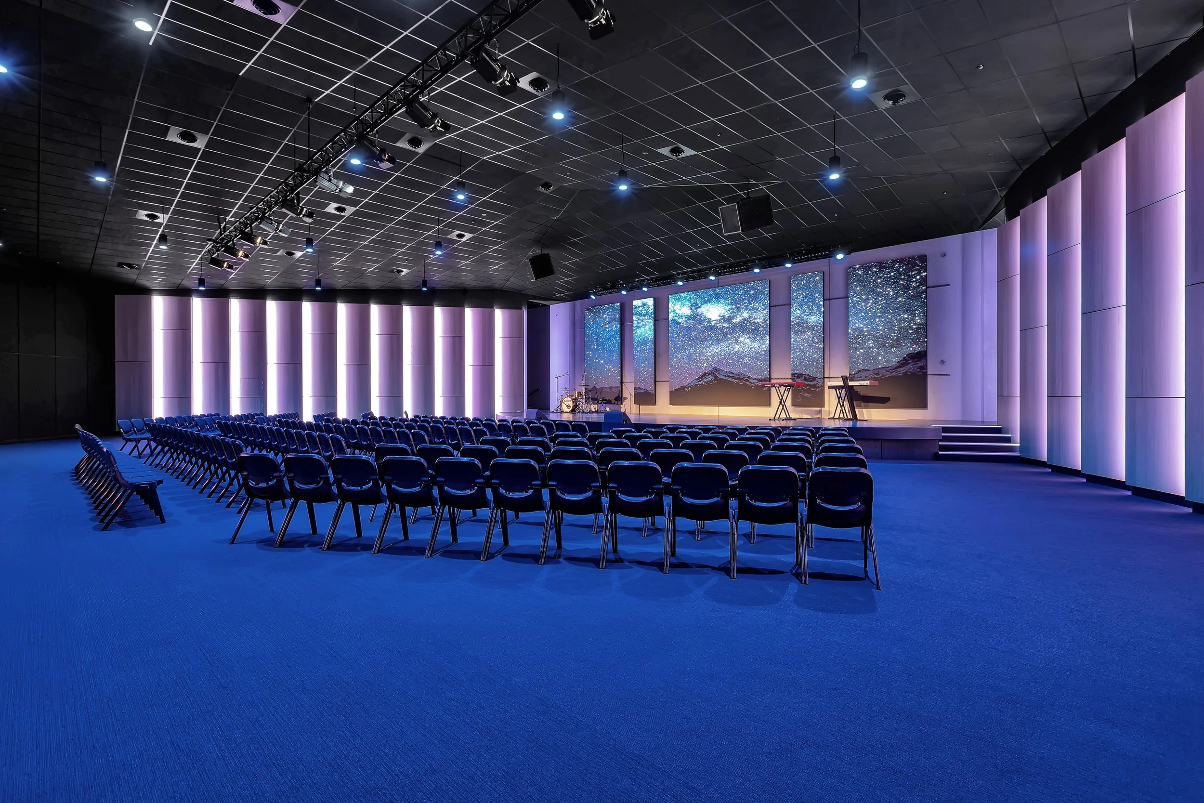
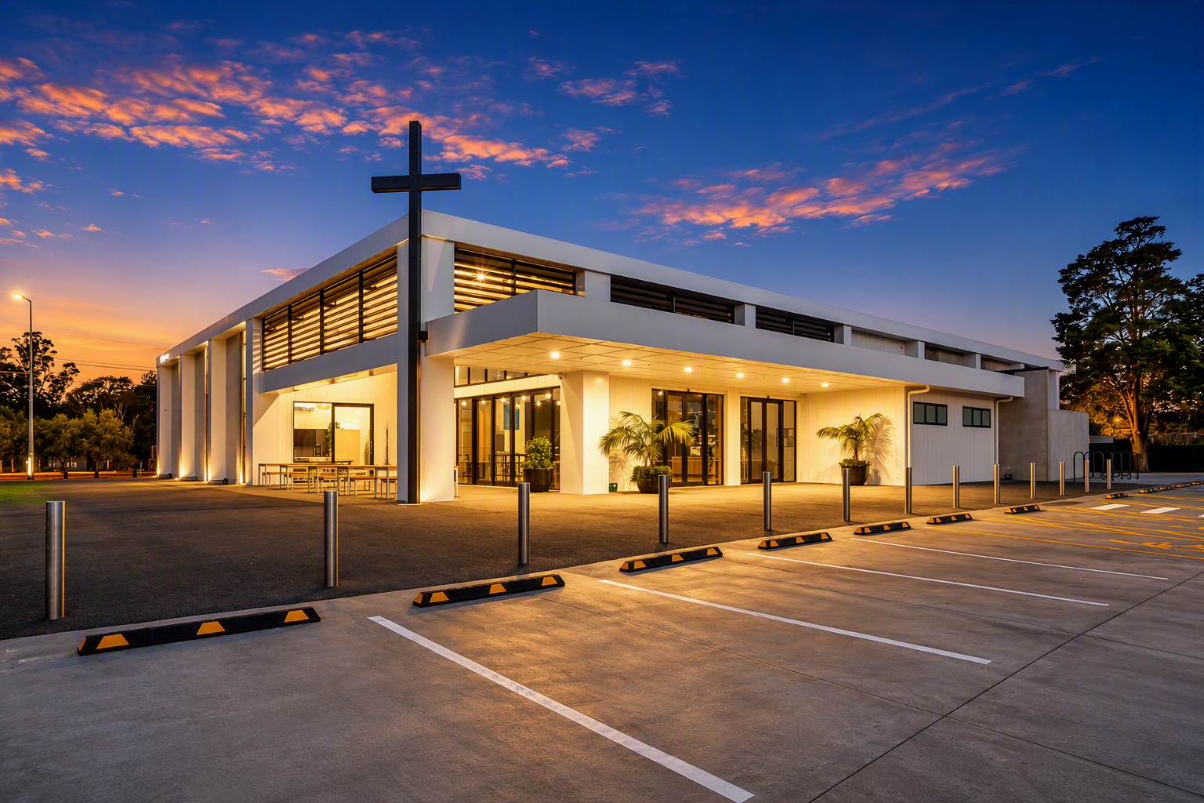
A new 1,800m² church facility in Whangārei with a 400-seat auditorium, delivered design and build from feasibility study to handover.
ARISE Church came to ARCO planning to upgrade its existing facilities. Our feasibility study, covering finance, buildability, programme and return on investment, showed a new standalone building on the same site would be the more cost-effective option, so that's what we built.
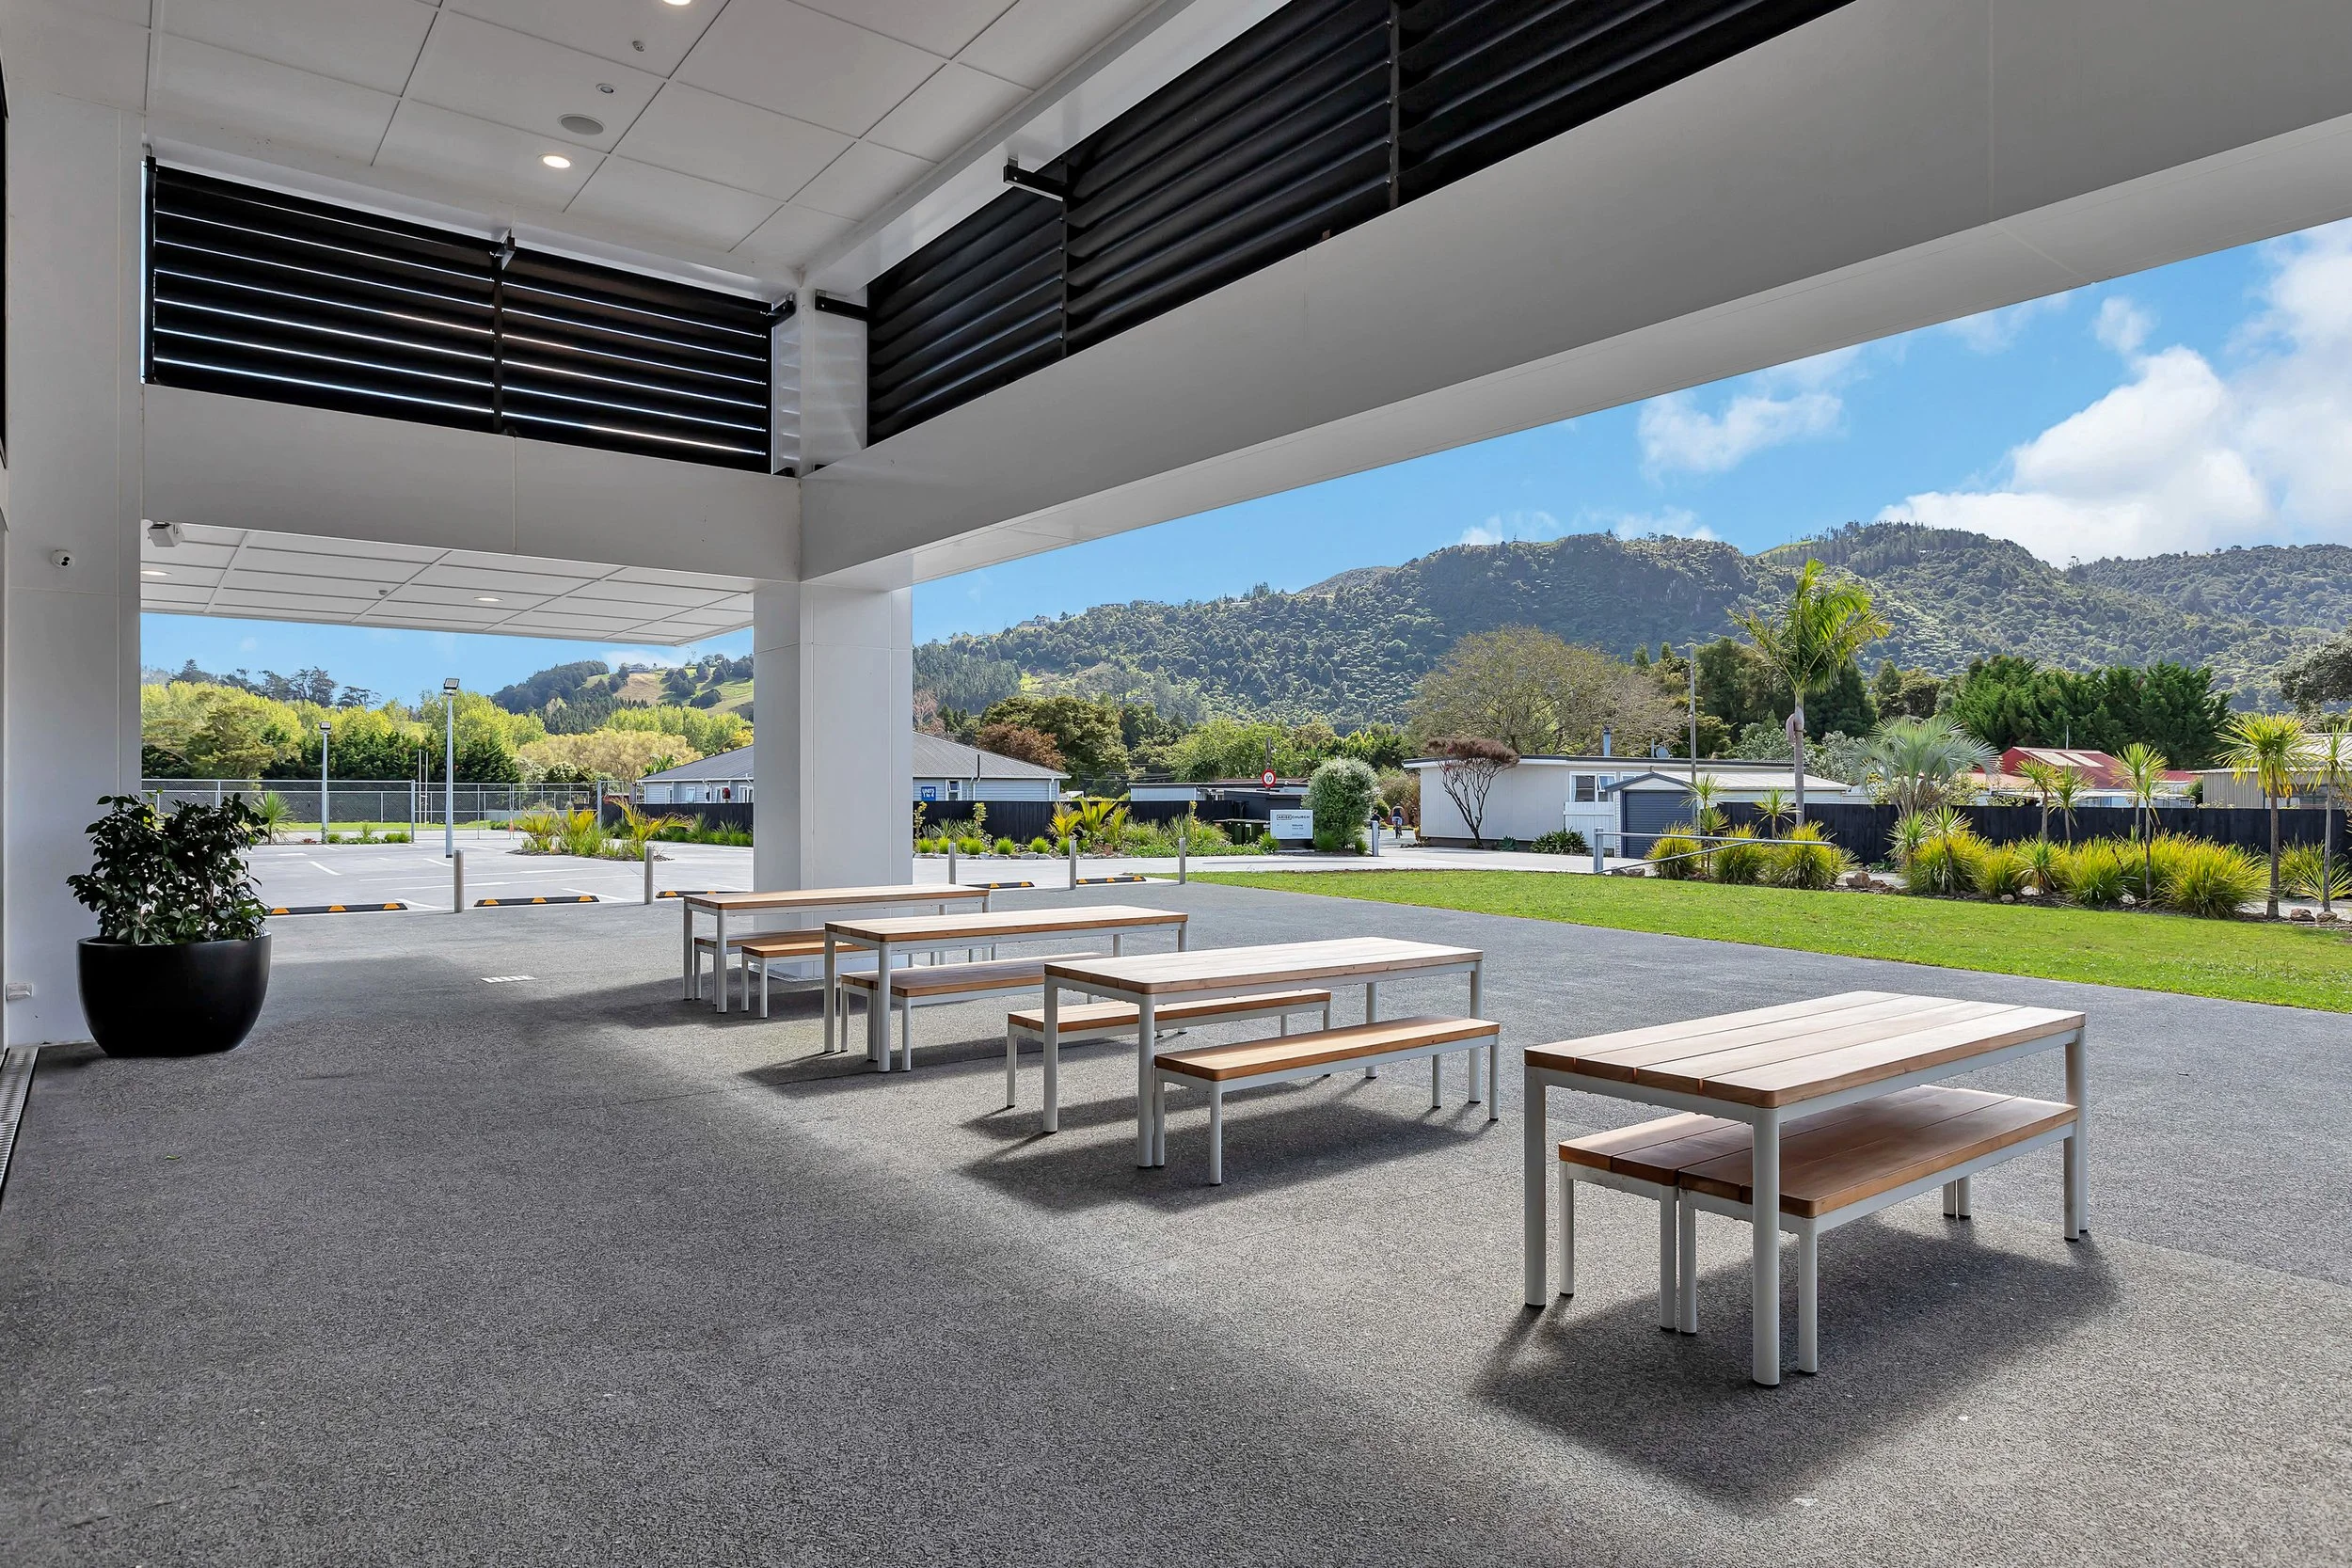
ARCO managed the whole project in-house, from resource consent, concept and developed design through to construction, demolition of the old facility and 5,800m² of new carparking. The finished building pairs exposed structural steel and natural timbers with prefinished aluminium cladding, and was delivered to the client's specification and budget.
“We engaged ARCO Group early in our new Church project in Whangārei. We originally intended to upgrade the existing facility, however ARCO Group undertook a feasibility study that identified it was more cost effective [to rebuild]. ARCO Group managed the project from early concept and feasibility studies, Resource and Building Consents, right through to completion & project handover. We chose ARCO Group for their proven track record of delivering high quality design and build projects. The finished church building continues ARCO Groups track record of delivery of high quality commercial buildings that are both cost effective, efficient and delivered on budget.”
– Bradley Page (Manager, Building & Development)
Project at a glance
Feasibility study: finance, buildability, programme and ROI
Architectural design, structural engineering, fire and seismic reports
2,100m² new building with 400-seat auditorium
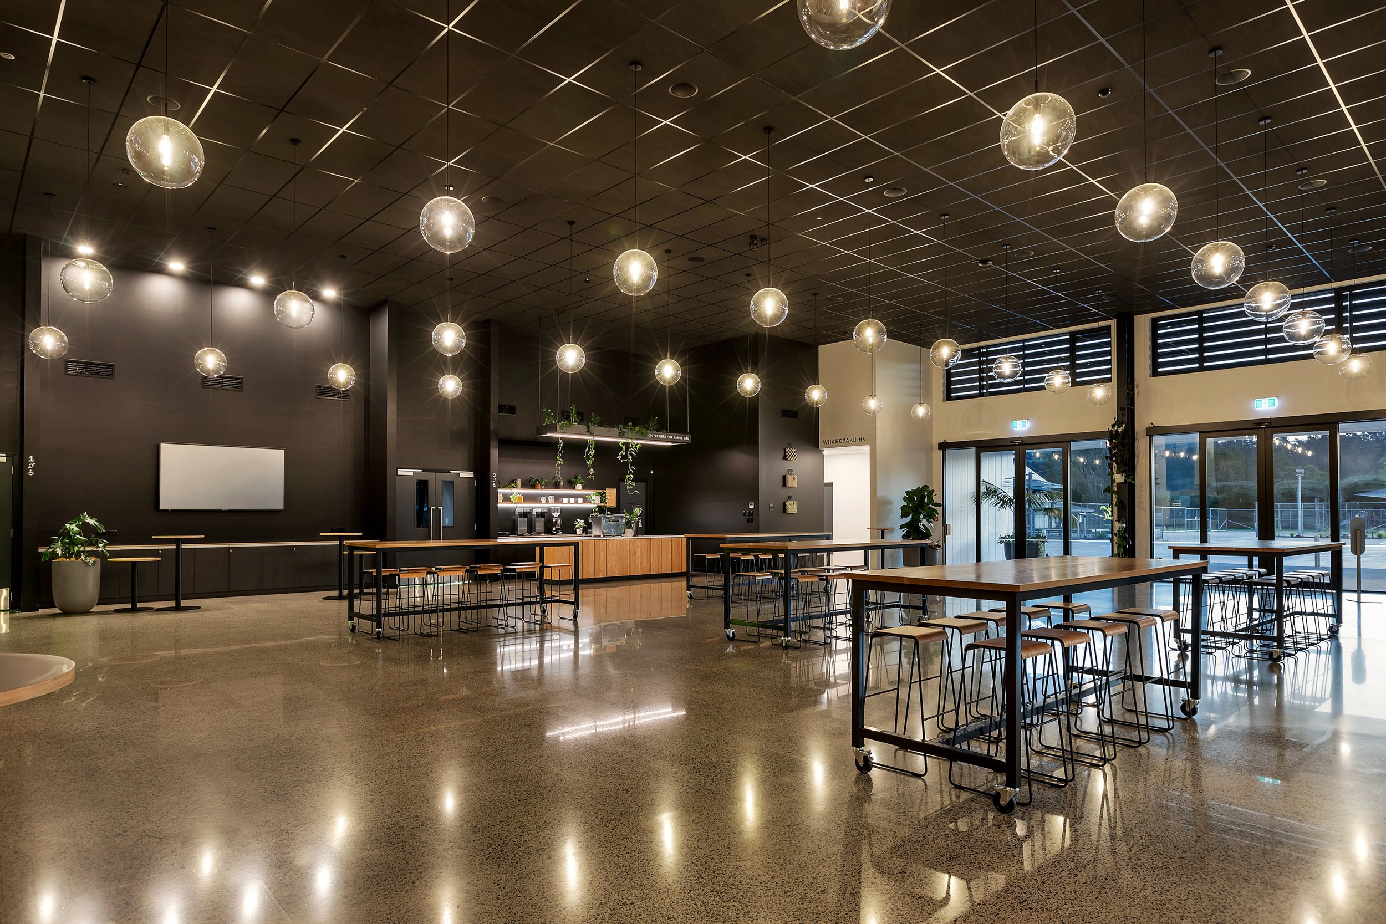
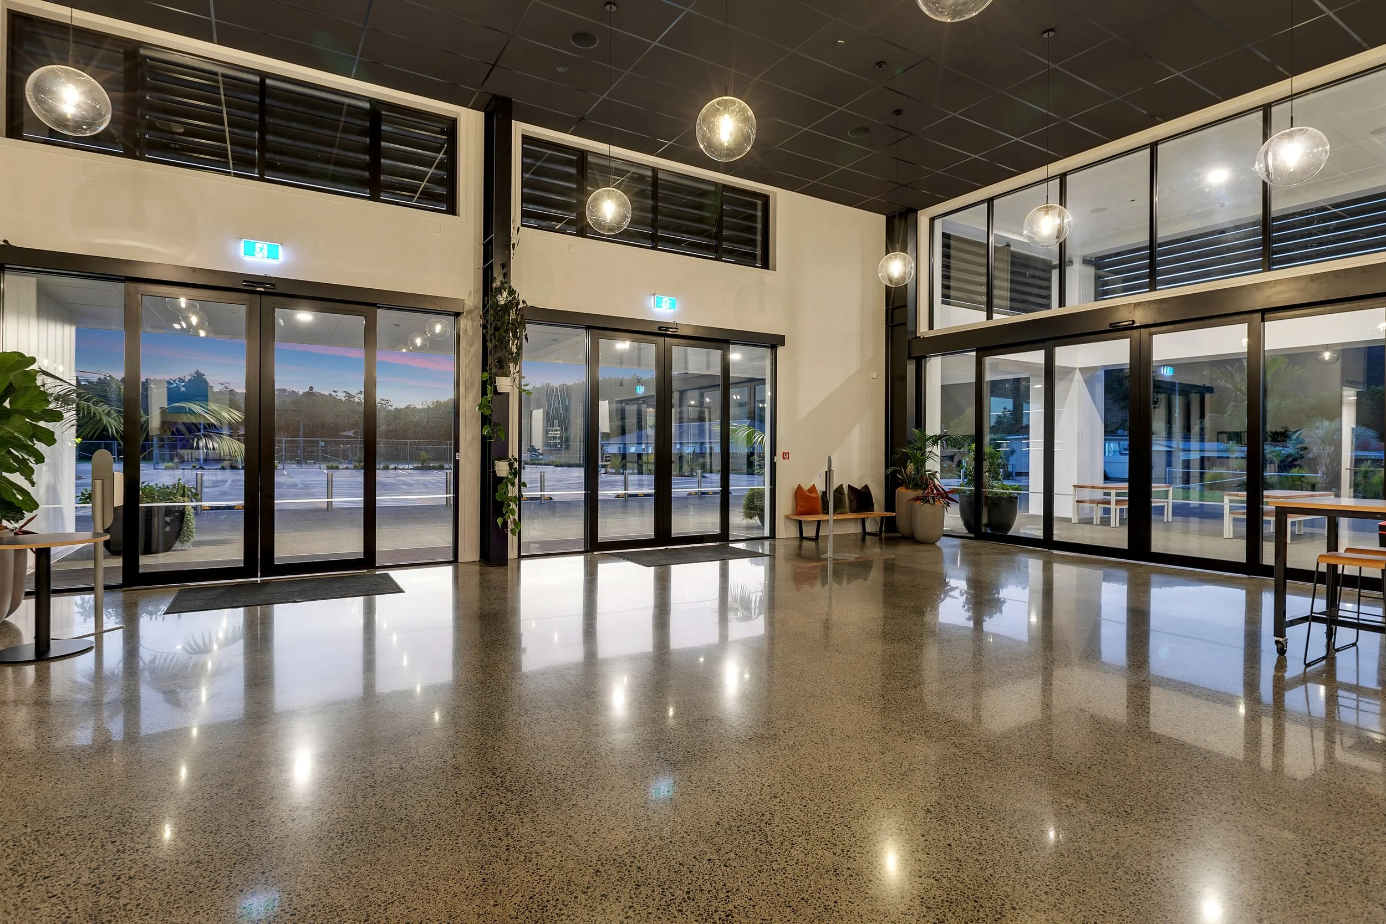
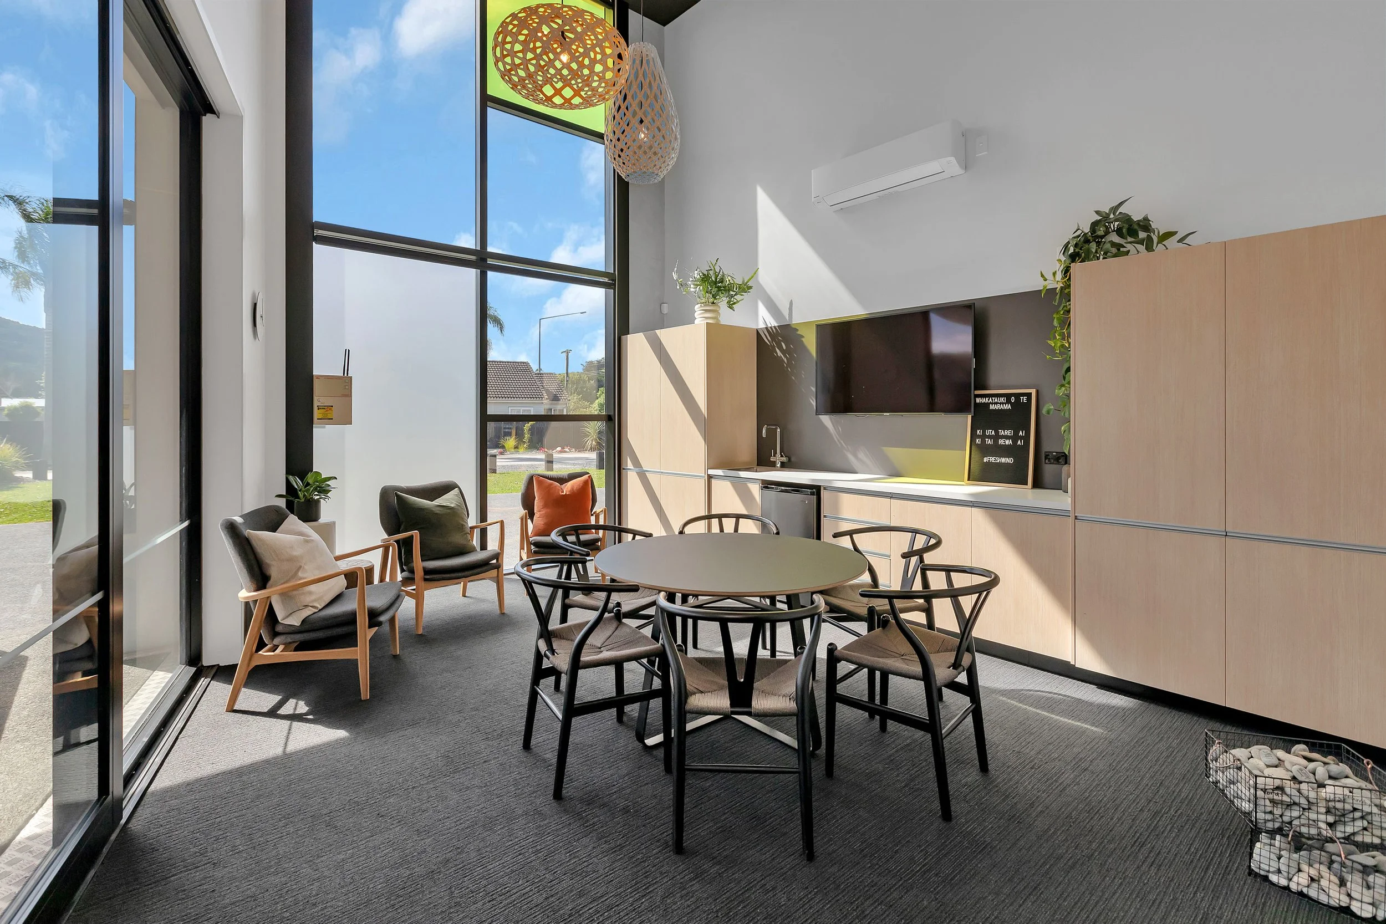
Commercial kitchen and café, foyer and reception
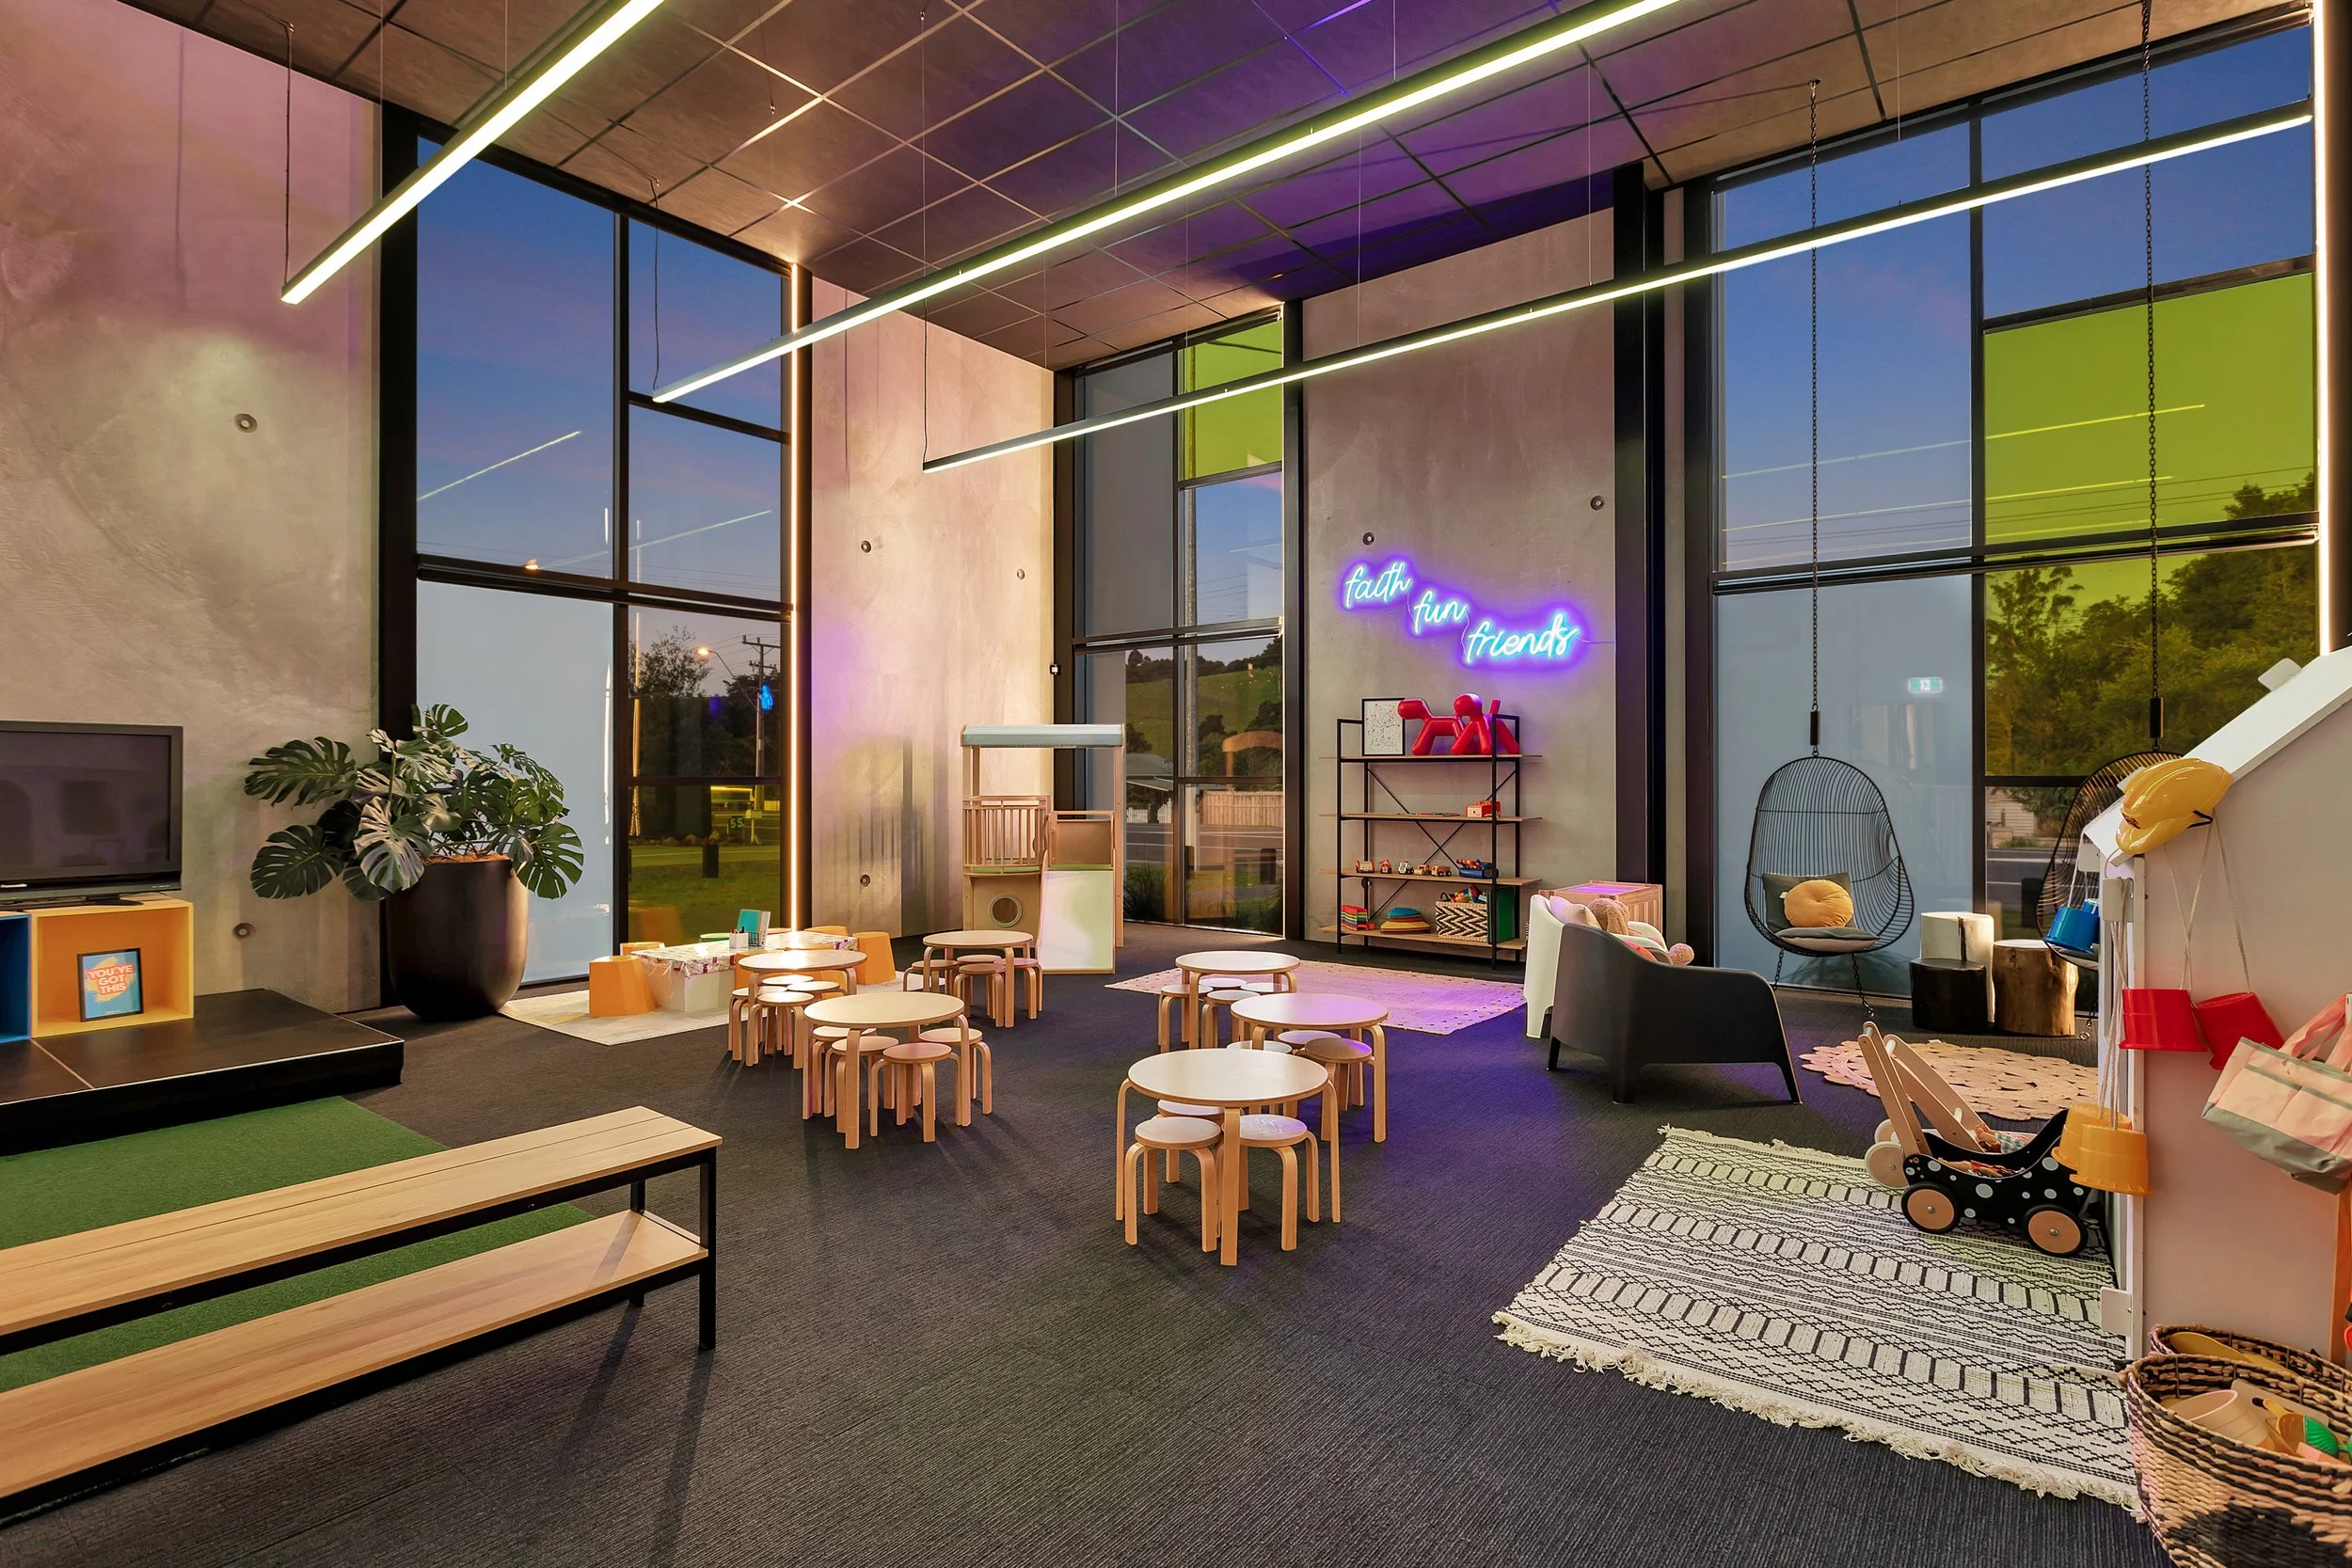
Kids' rooms and play areas, AV and lighting
5,800m² of new concrete carparking
Demolition of the existing facility