Whangārei, New Zealand
Floor Area: 3,470m²
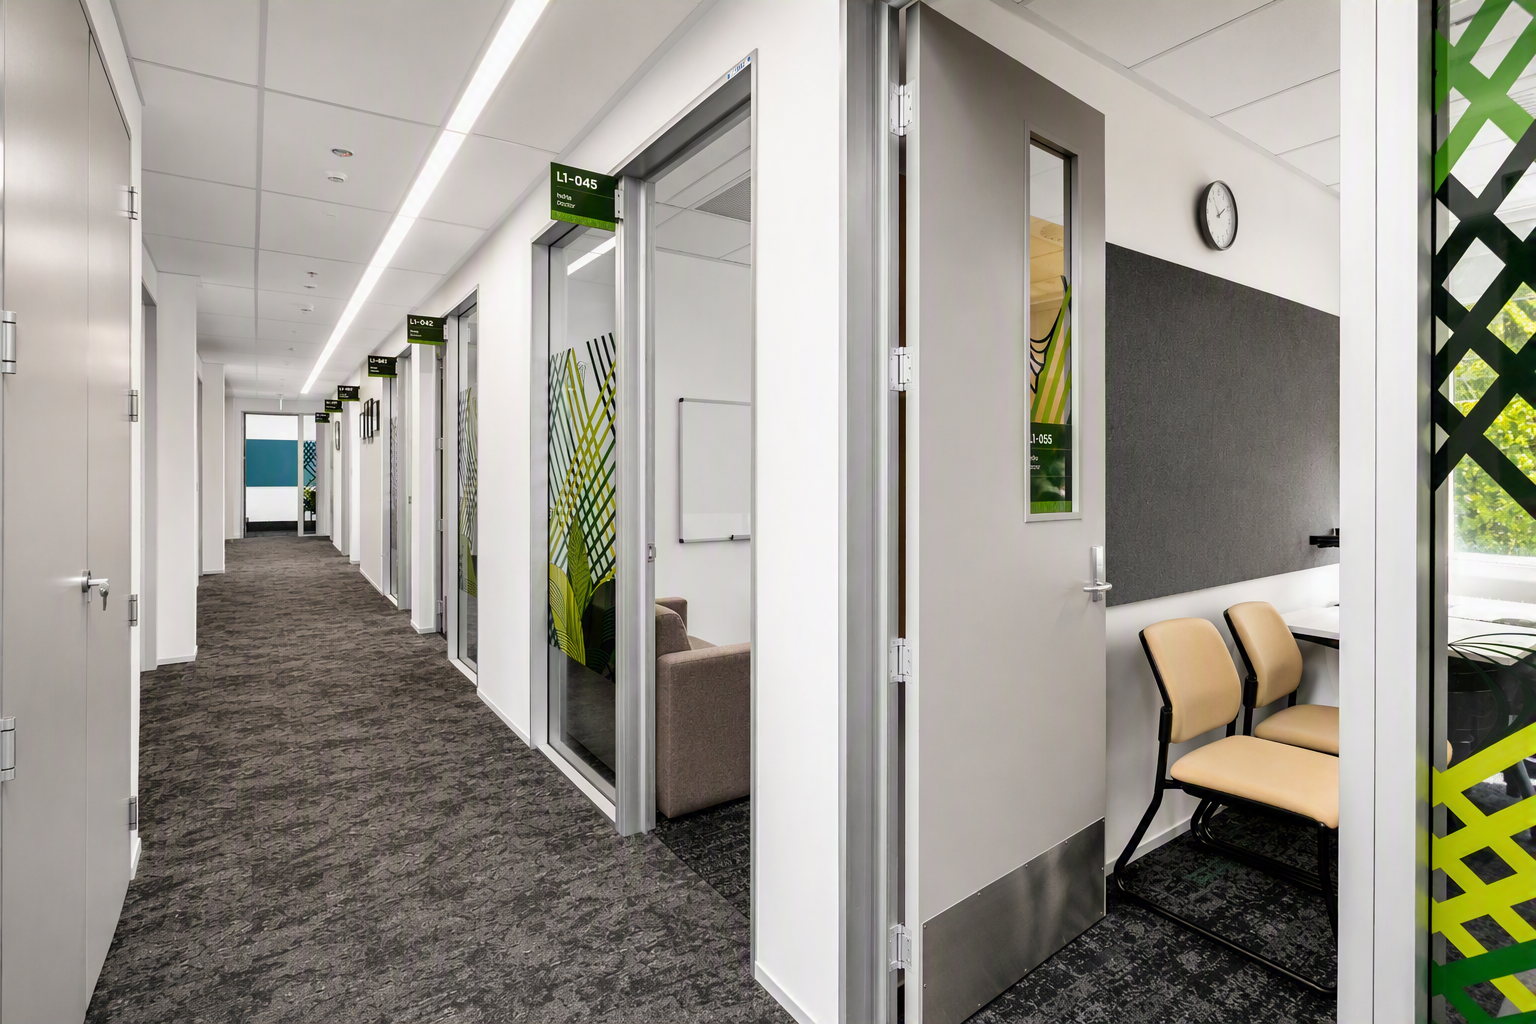
The transformation of a three-storey Whangārei office building into Manaia House, a 3,470m² mental health service hub.
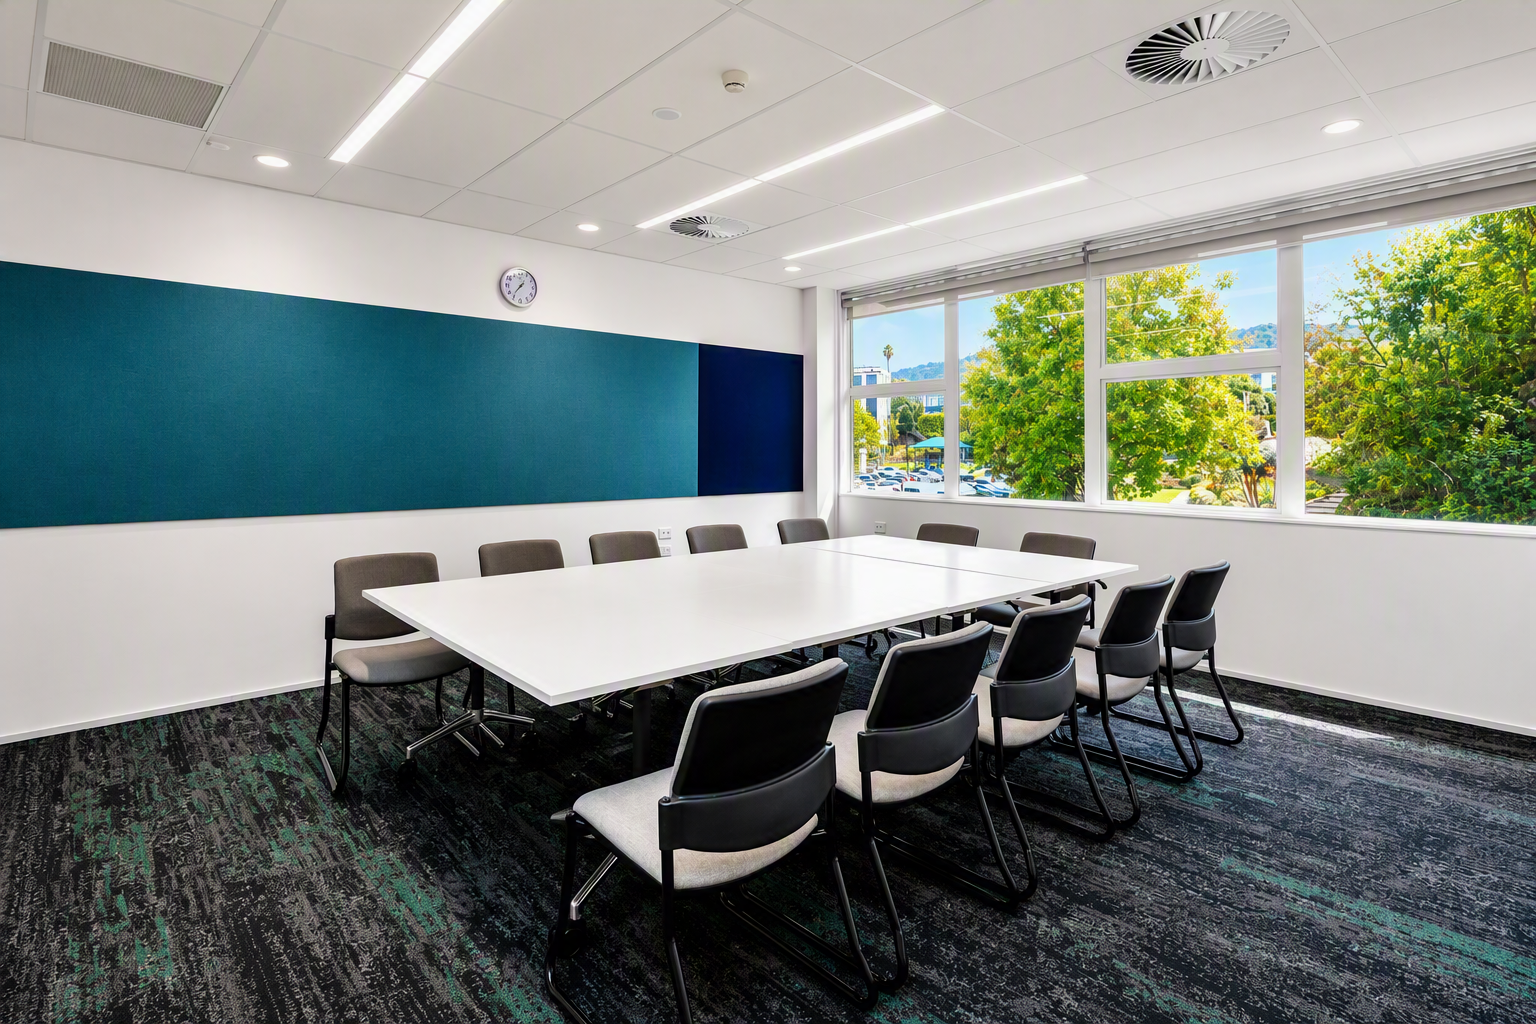
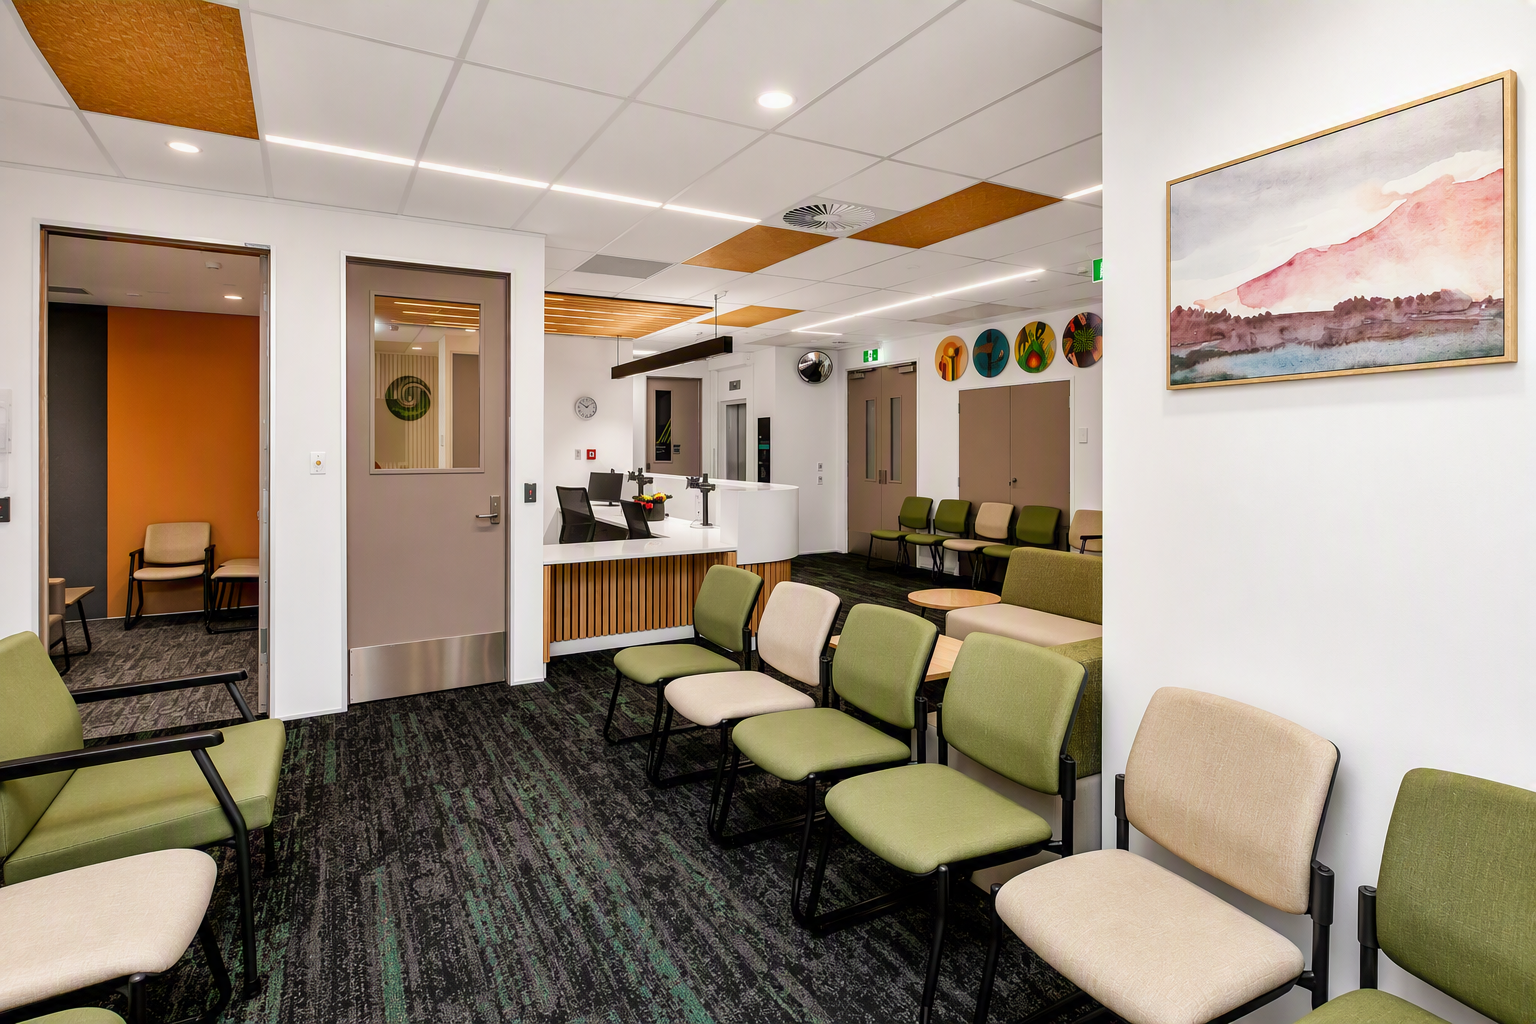
ARCO partnered with Te Whatu Ora to turn an existing multi-storey commercial office building into a purpose-built mental healthcare facility. Refurbishing three floors inside an existing structure meant structural modifications, building services upgrades and close coordination with multiple stakeholders, all to strict health sector standards.
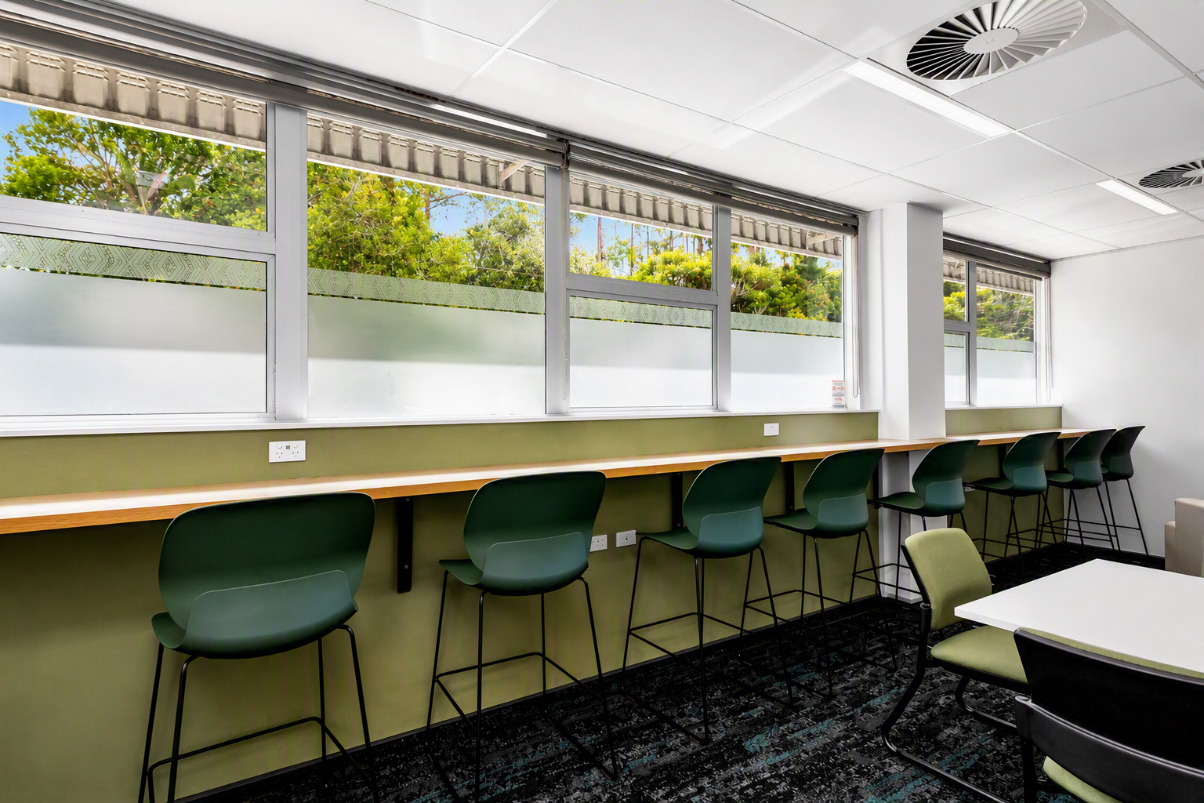
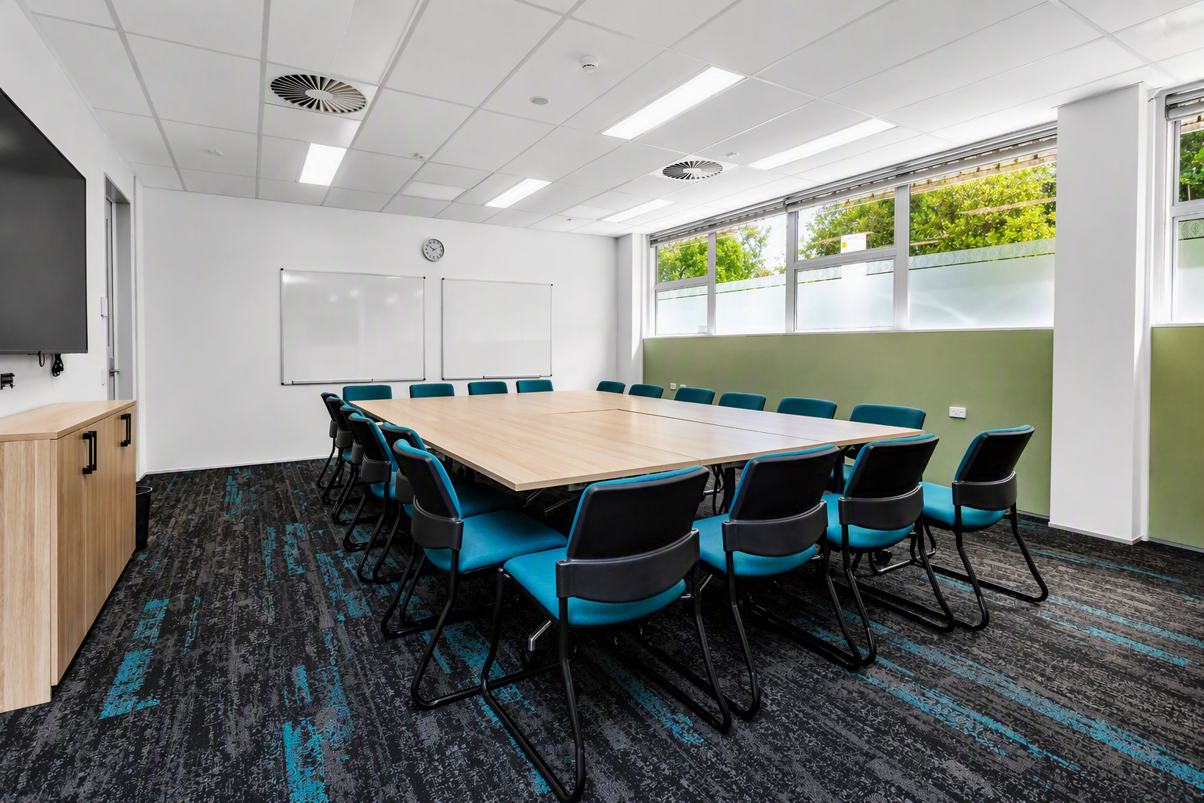
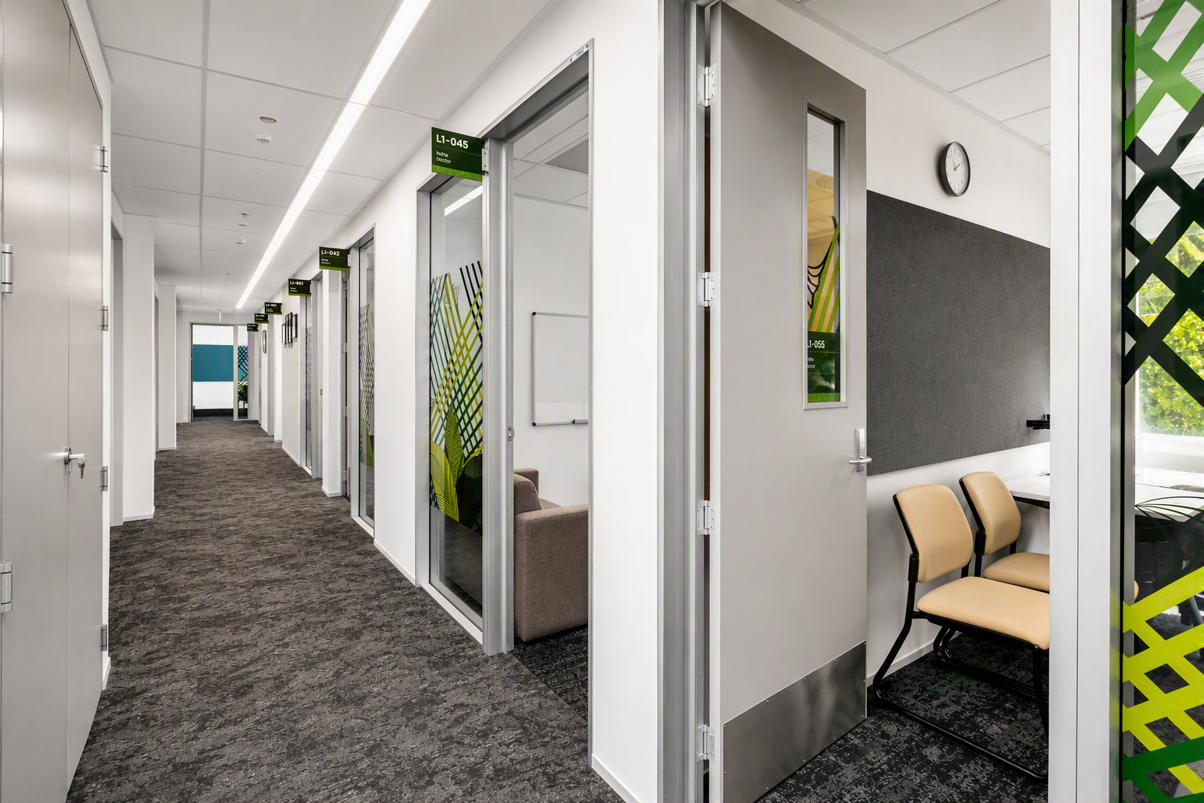
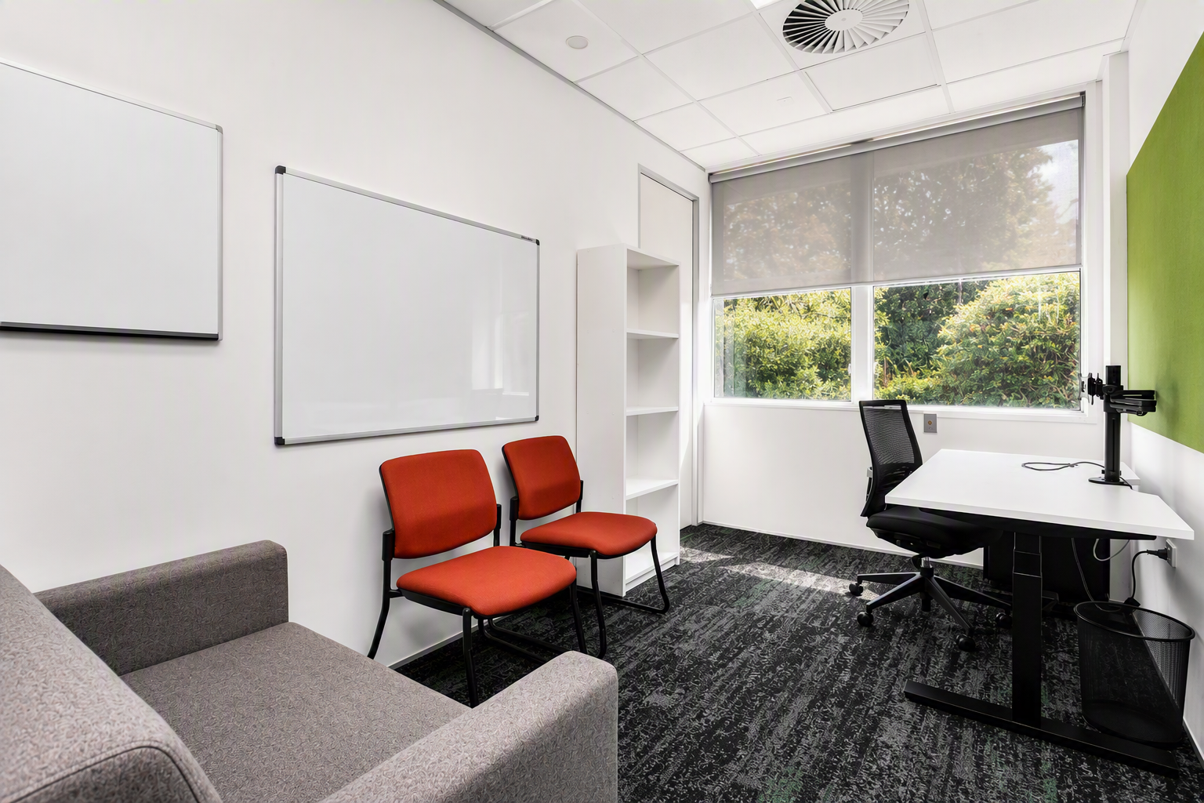
Each floor now has a clear purpose. The top floor is an open-plan workplace for up to 250 staff, supported by 75 consultation and meeting rooms. The middle floor was designed for child and youth mental health services, in a safe and welcoming setting. The ground floor was reconfigured for adult and older persons' services, improving access for clients and clinicians. Despite the complexity, ARCO delivered Manaia House on time and within budget.
Project at a glance
3,470m² commercial fitout across three floors
Structural modifications and building services upgrades
250 staff workstations and 75 consultation rooms
Child and youth services floor
Adult and older persons' services floor
Kitchen and ablution facilities, 24 second-storey carparks