Kerikeri, New Zealand
Floor Area: 831m²
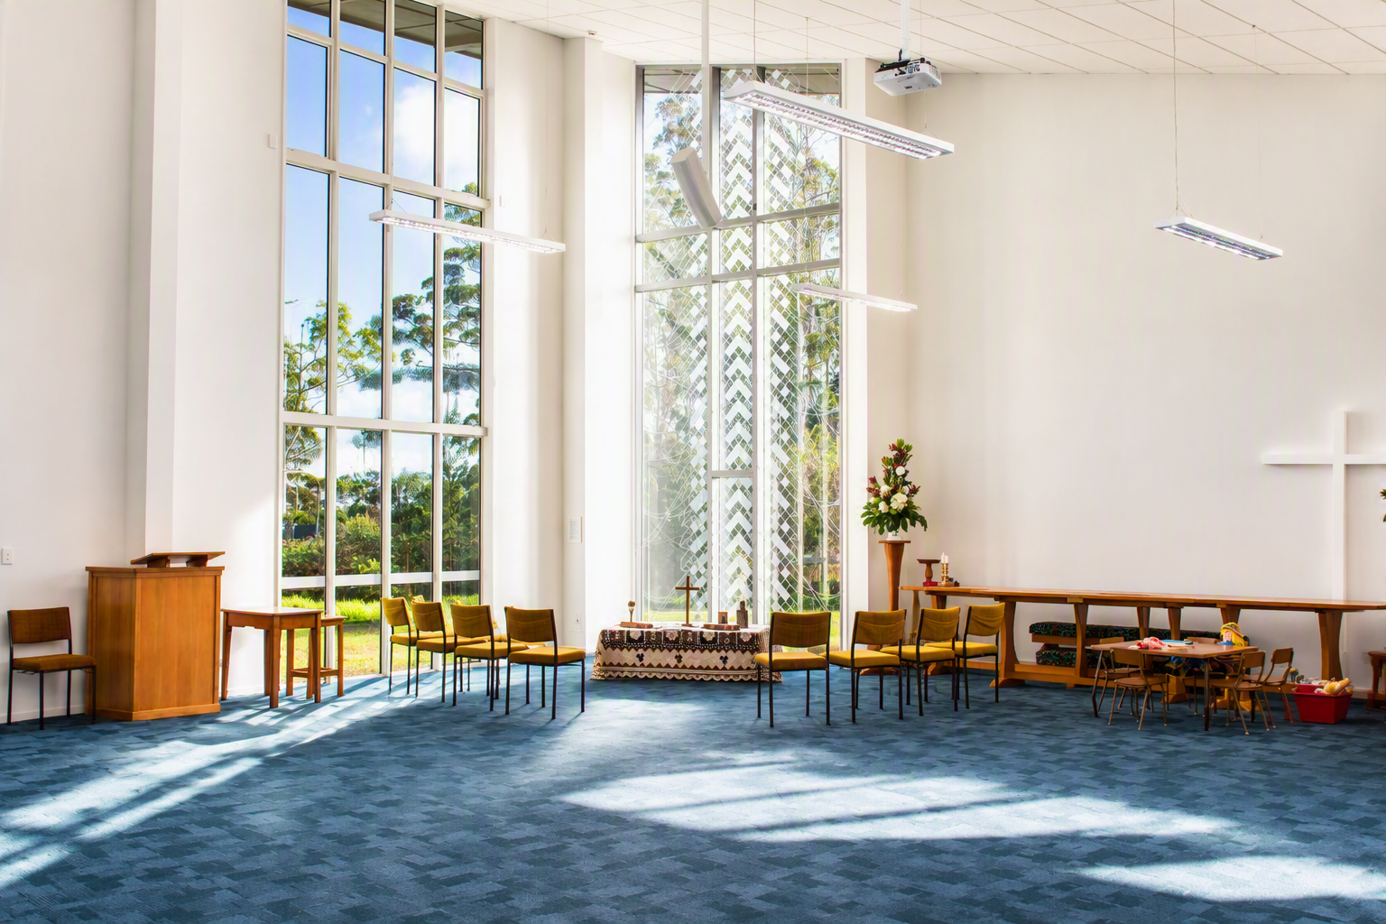
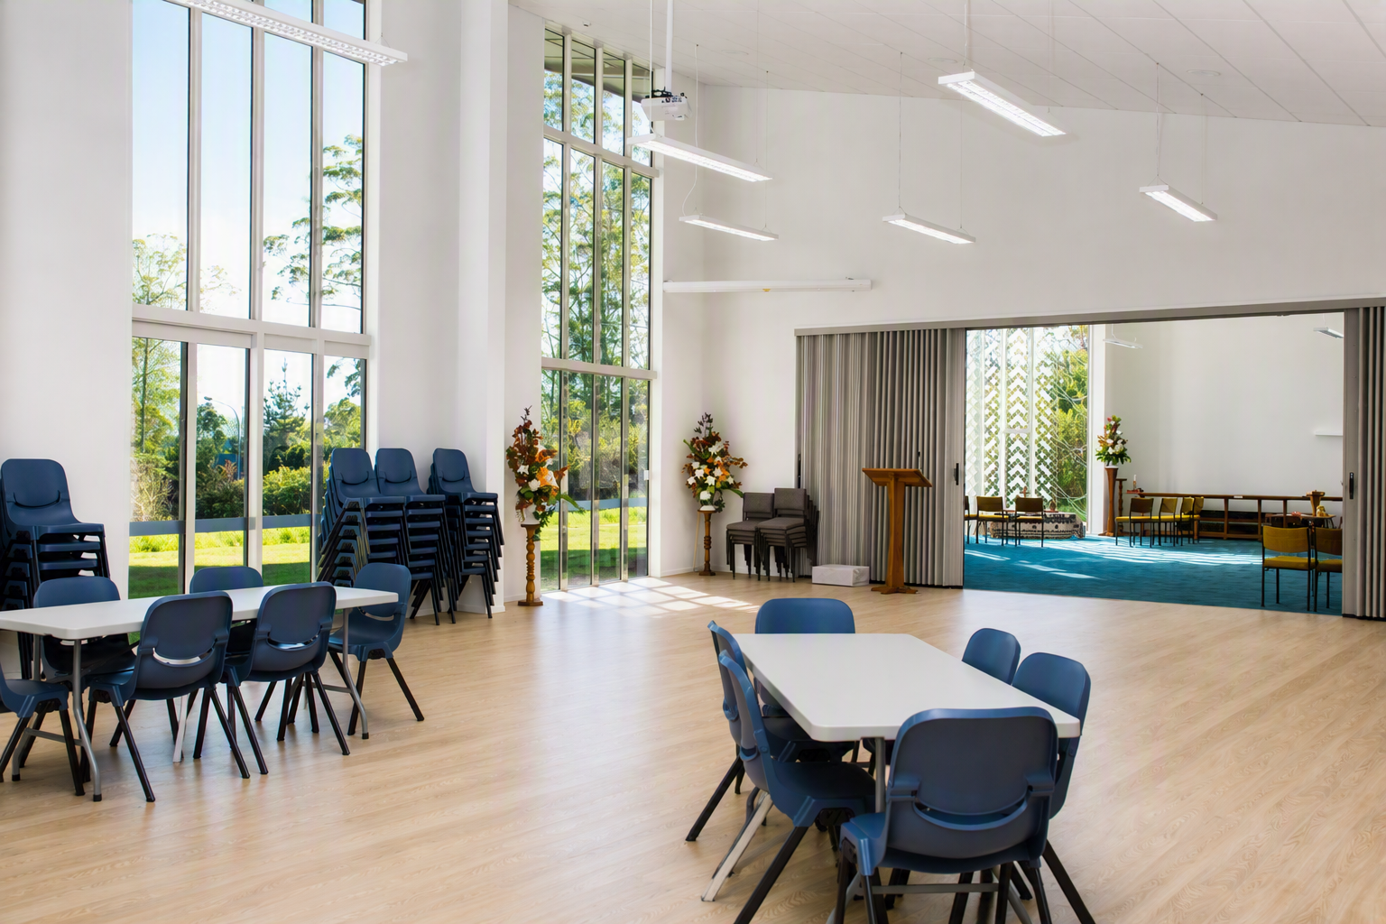
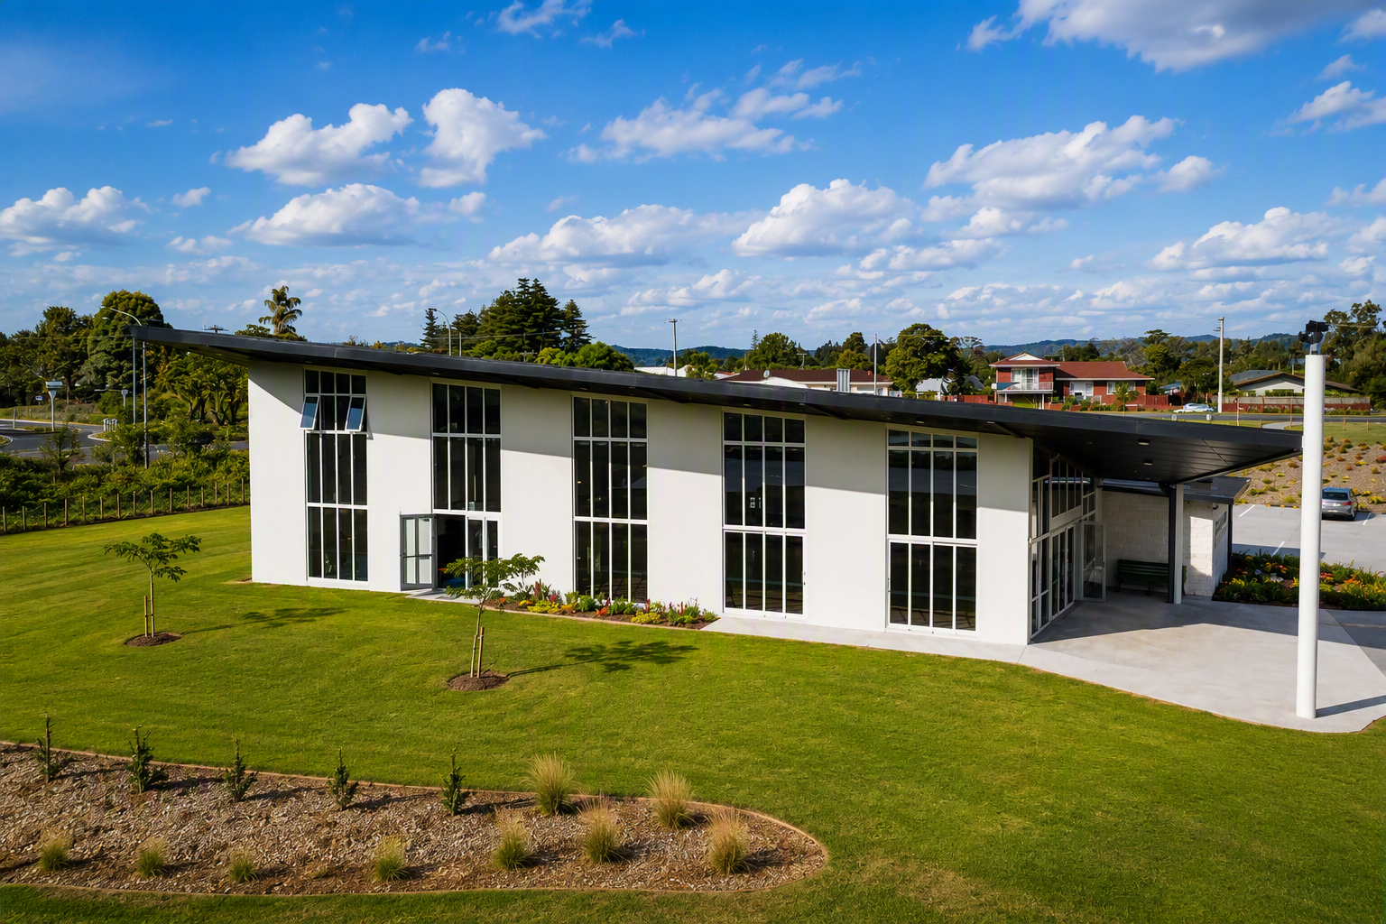
A new church and funeral parlour for the Kaeo Kerikeri Union Parish, delivered alongside a four-lot subdivision of the parish's land.
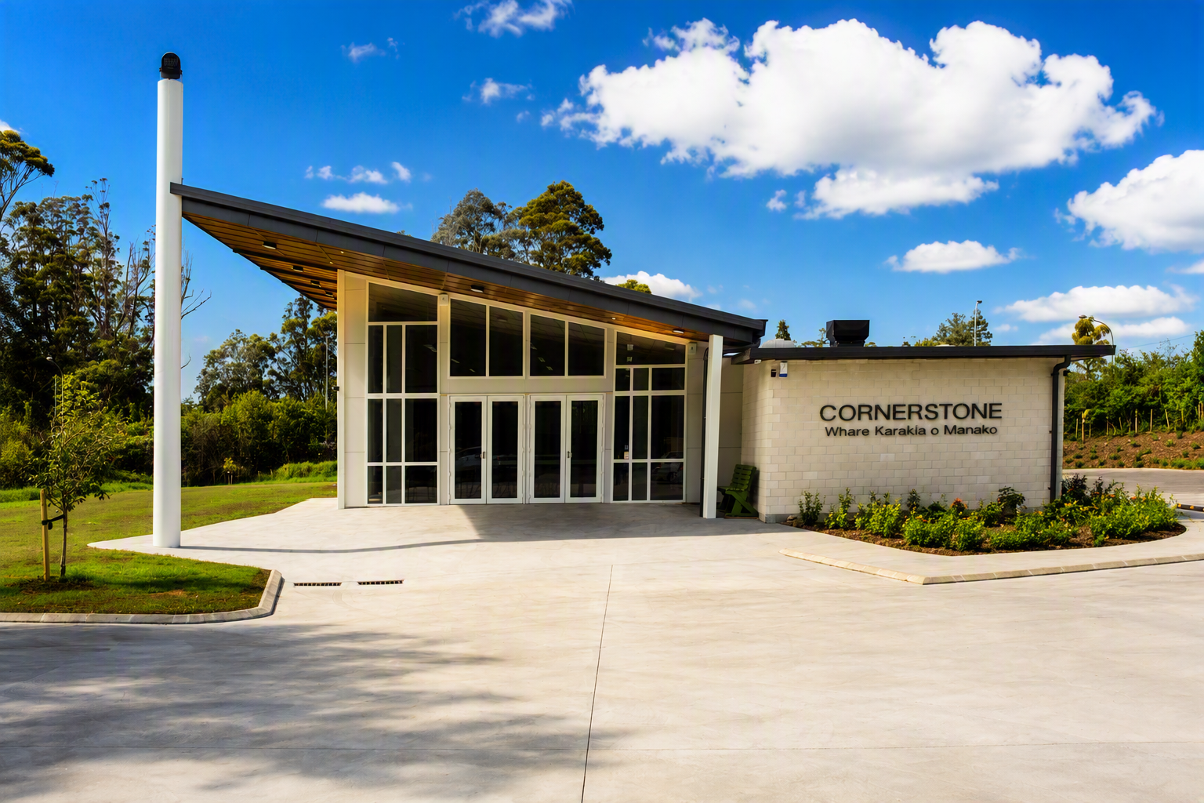
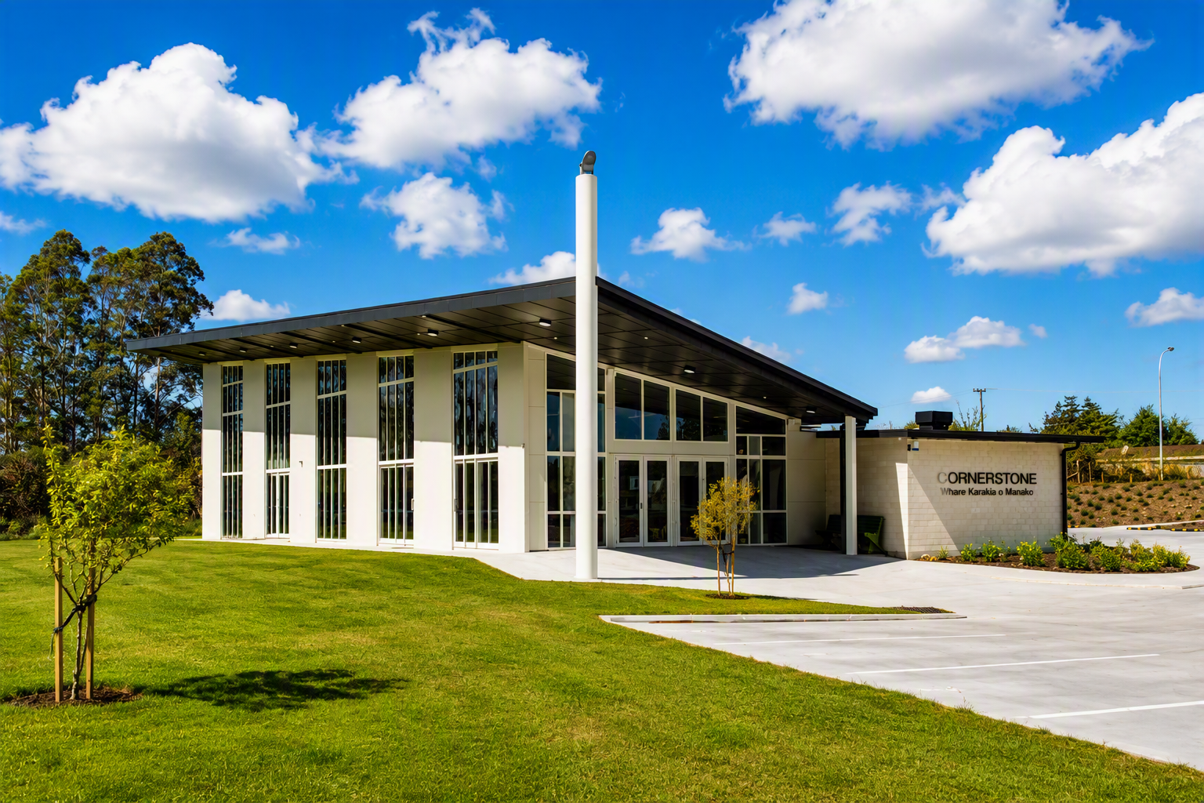
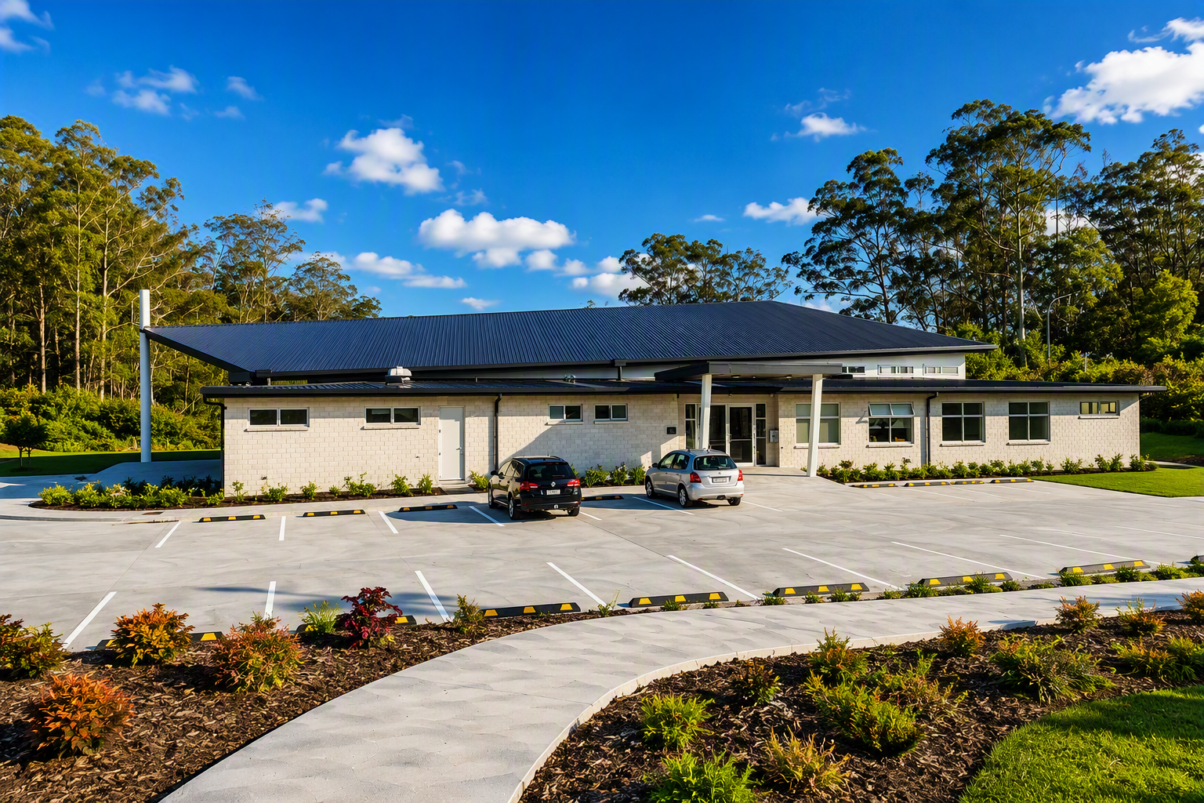
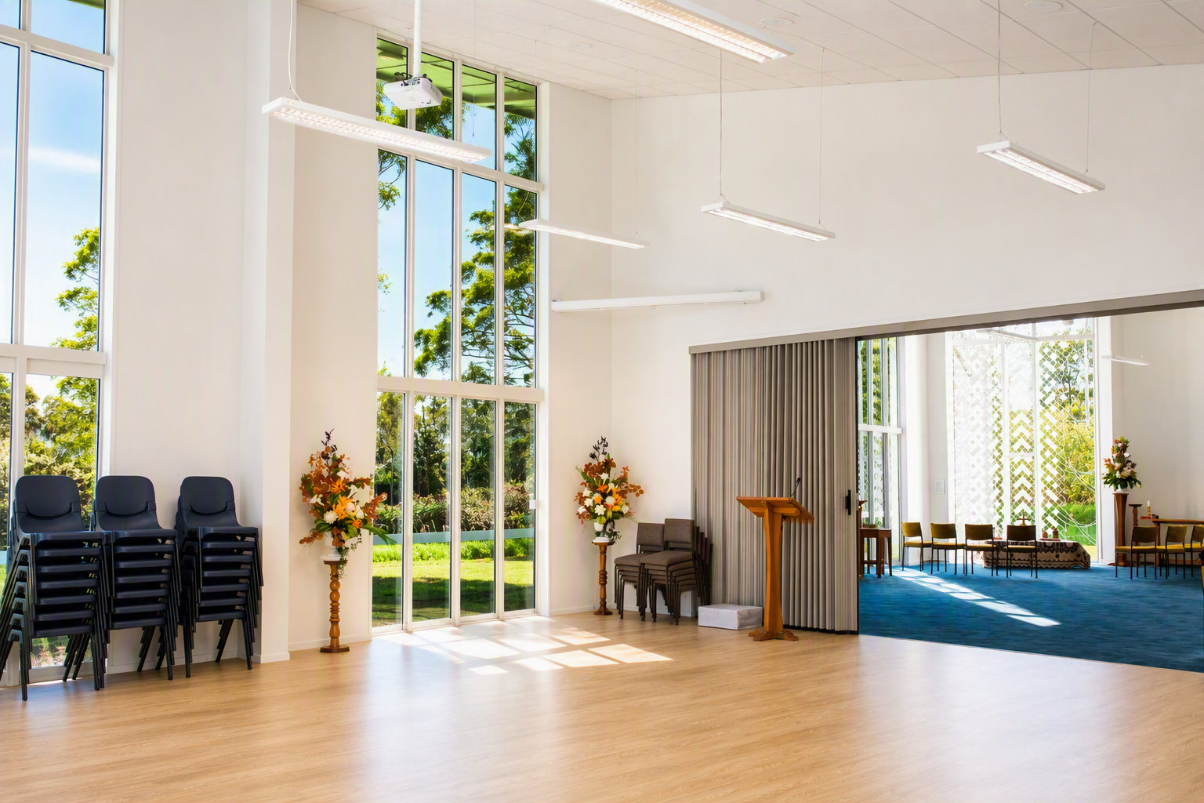
The Kaeo Kerikeri Union Parish needed more than a new building. ARCO worked with the parish, council and consultants to subdivide the property into four lots to suit its future plans, then designed and built a new church and funeral parlour on site, tailored to the parish's budget and specification.
One team managed the whole site: a new road into the subdivision, power, water, sewer and stormwater attenuation to each of the four lots, and earthworks to level three platforms ready for future development. The buildings combine precast panels, structural steel, timber framing and aluminium cladding. ARCO managed everything from consents through to Code Compliance Certificate and handover.
Project at a glance
Four-lot subdivision, including council liaison
Architectural, structural and stormwater attenuation design
New road with power, water, sewer and stormwater to four lots
Earthworks to level three building platforms
New church and funeral parlour
Code Compliance Certificate and handover