Kaiwaka, New Zealand
Floor Area: 2,158m²
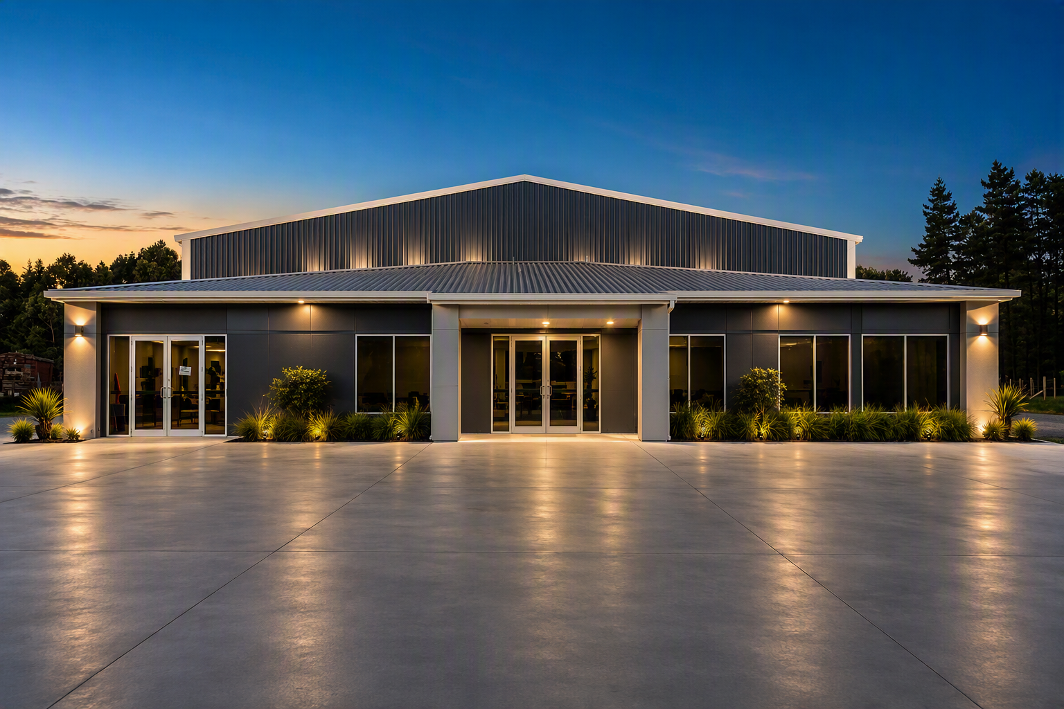
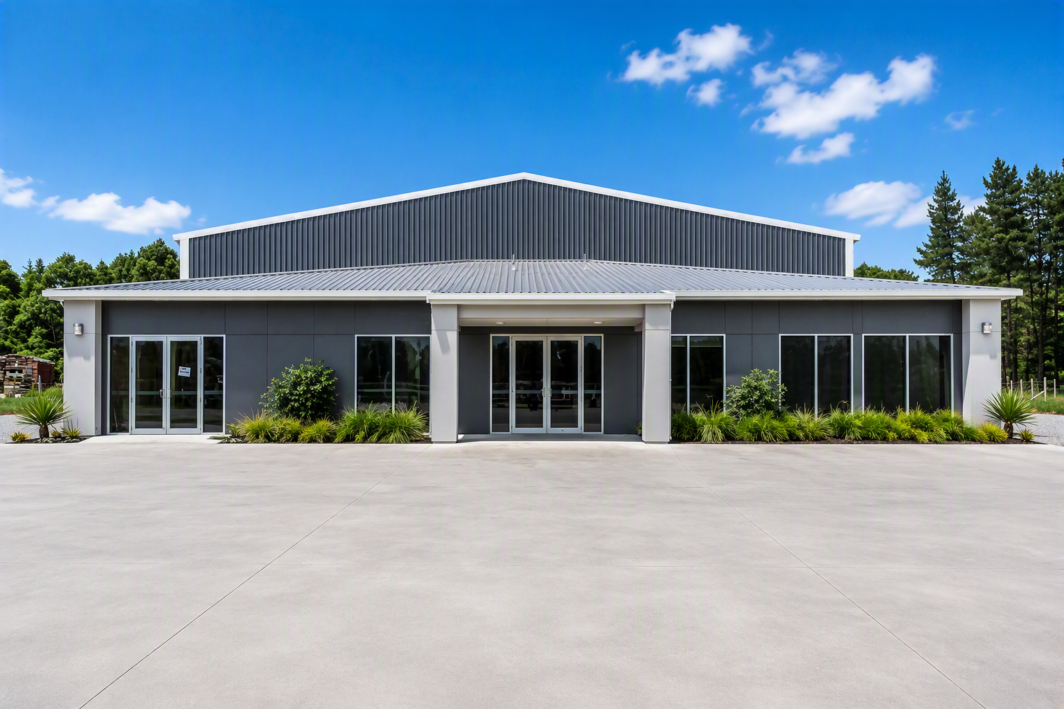
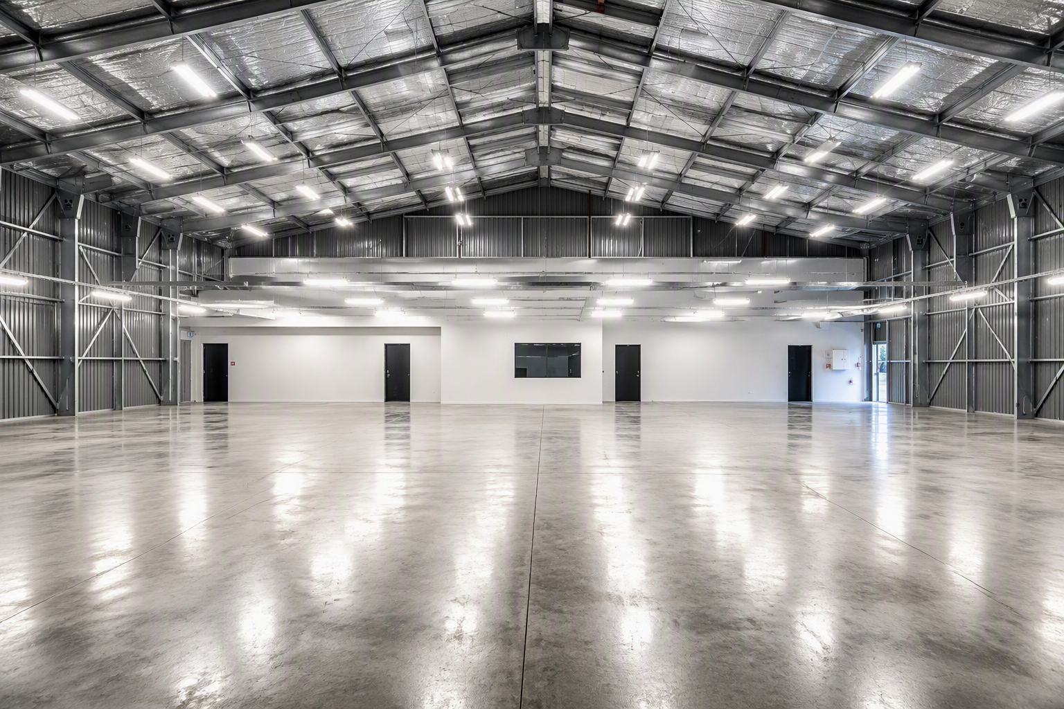
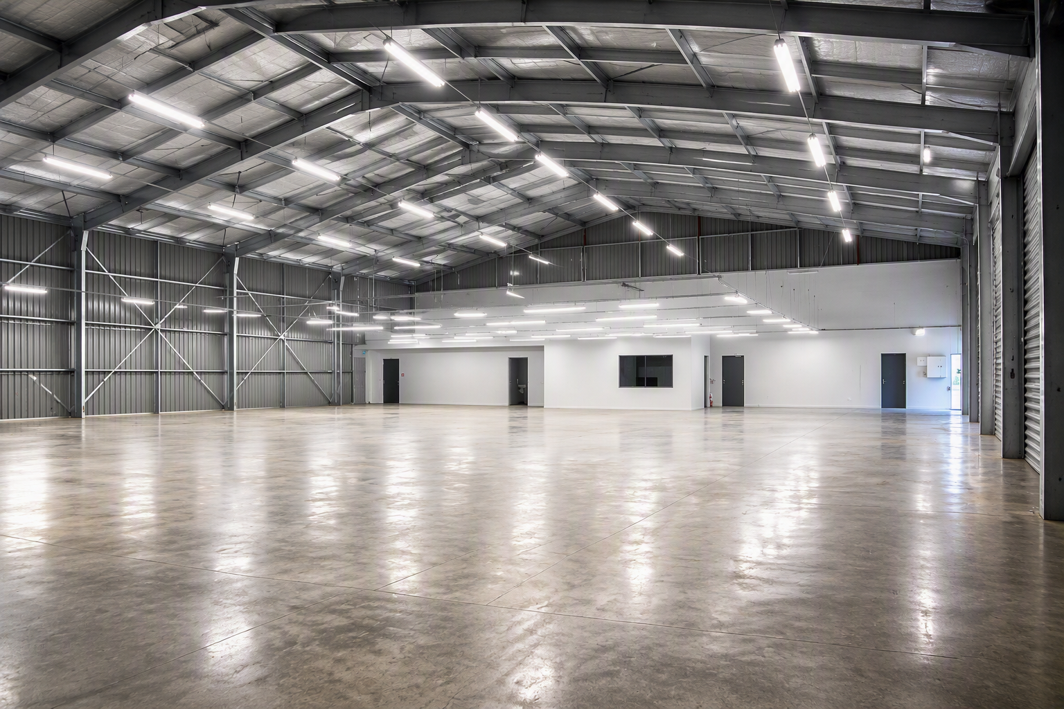
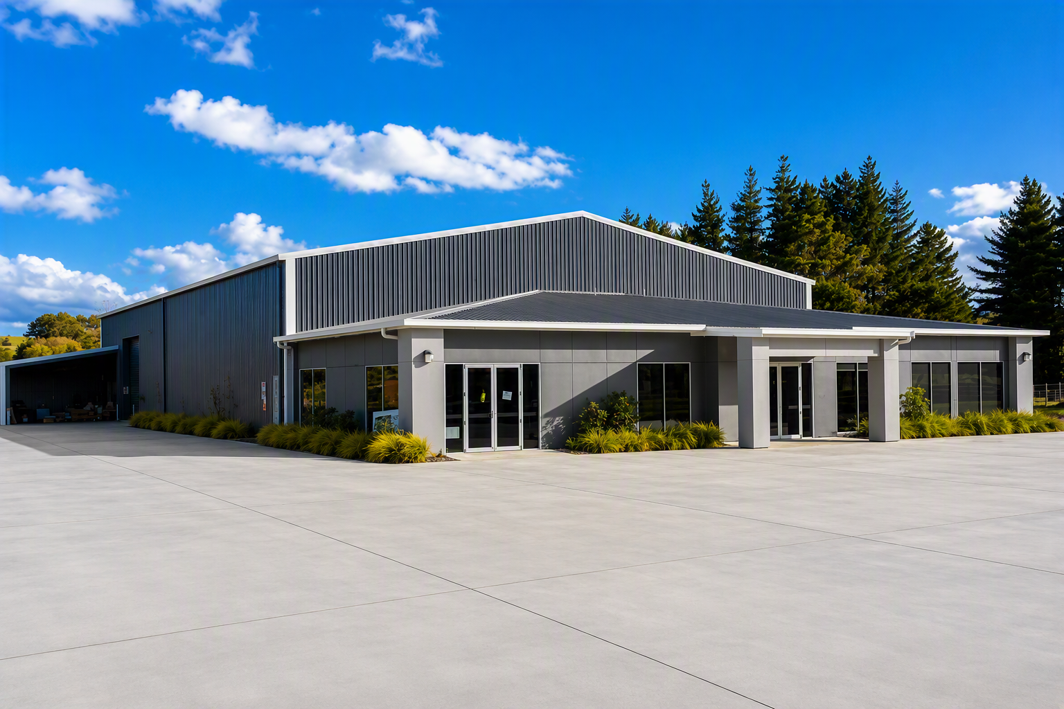
A custom warehouse and office building for Kaiwaka Clothing, designed and built around a fast-growing business.
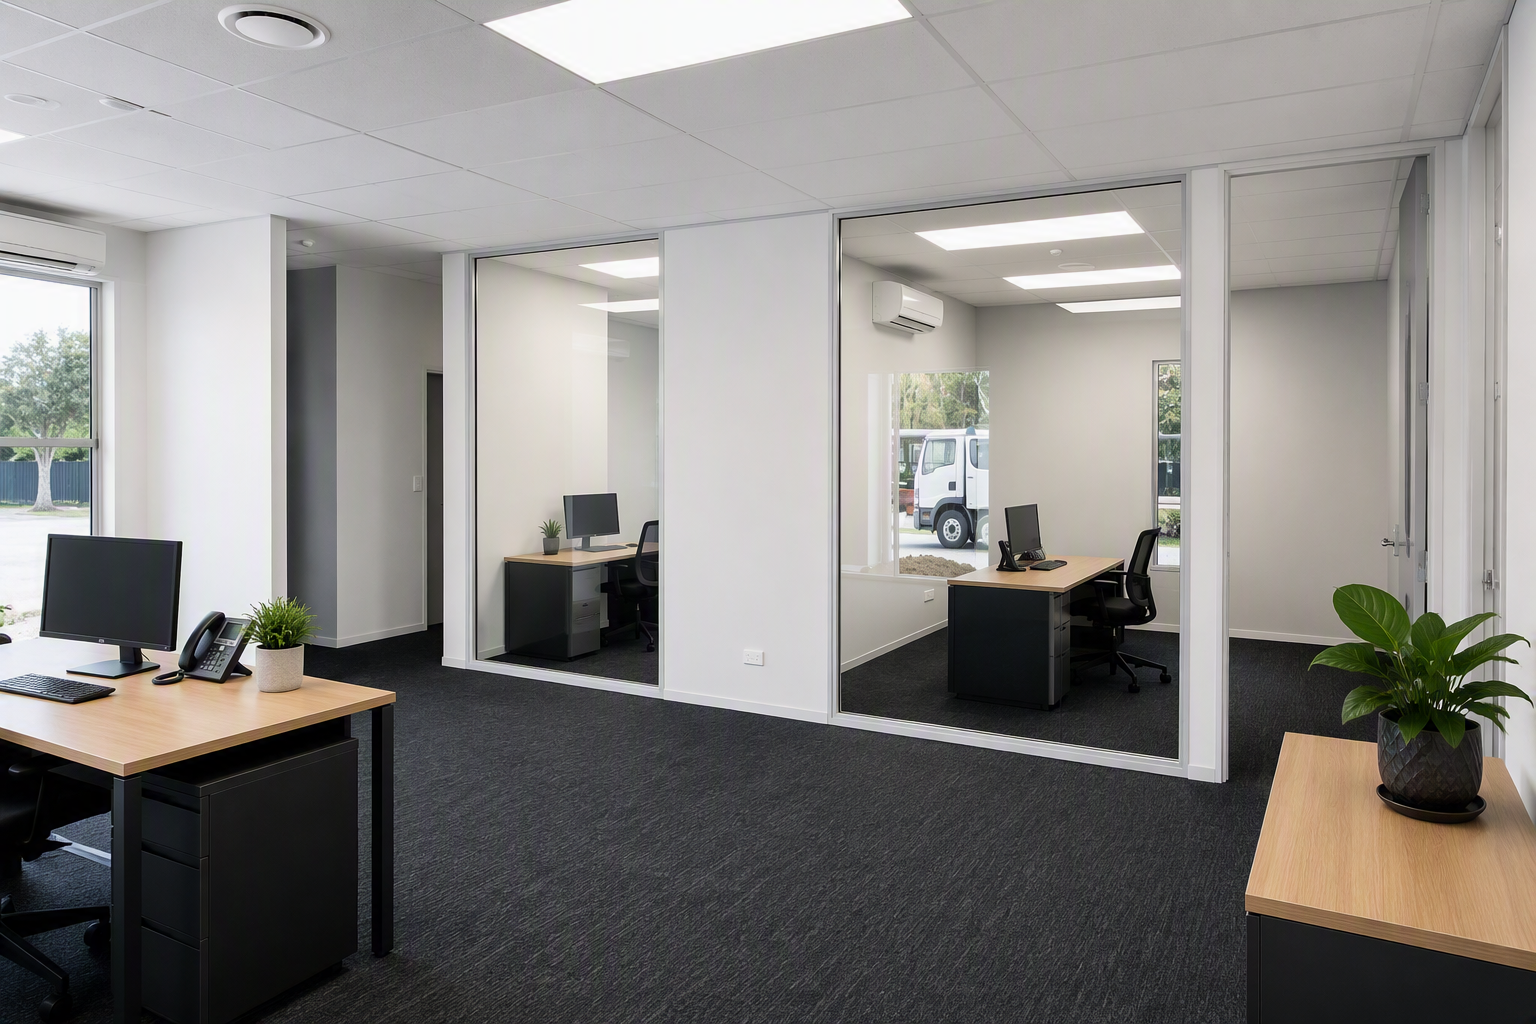
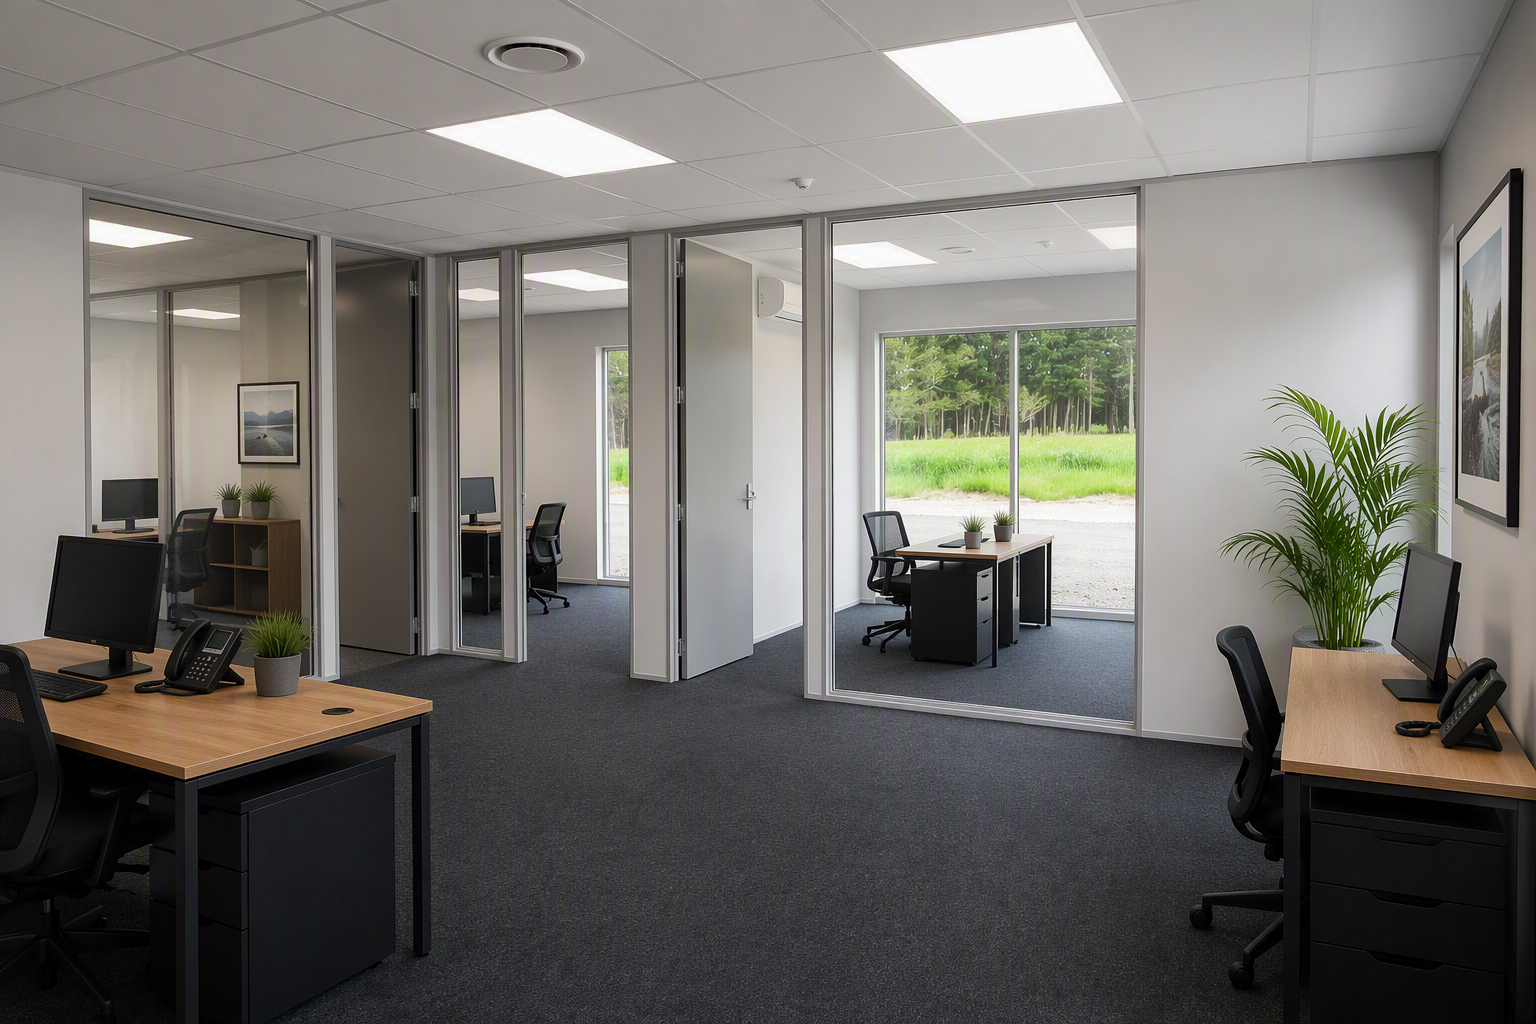
Kaiwaka Clothing needed a building that could keep up with its growth. ARCO's design team worked directly with the directors to plan a warehouse and offices around how the business operates, then managed the rest, from site investigation and consenting through to construction and handover, so the team could stay focused on running the business.
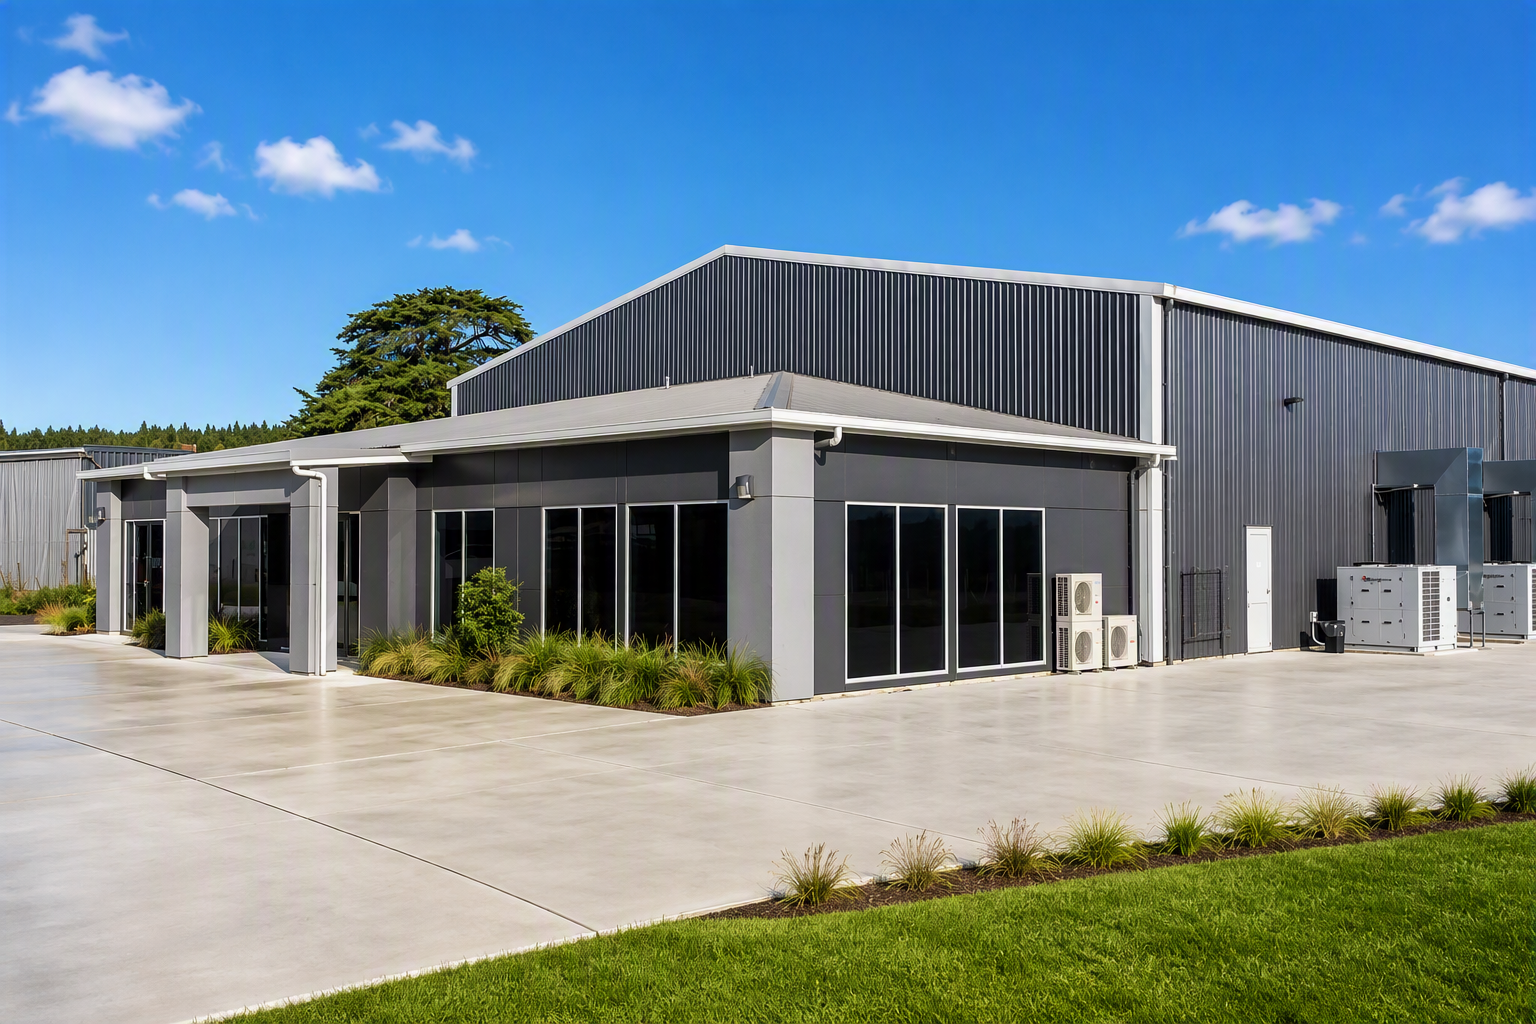
The main building is a roll-formed steel structure with long-run roofing and wall cladding, fronted by a timber-framed office block finished in flat sheet.
Project at a glance
Site investigation
Architectural, engineering, fire report and consent management
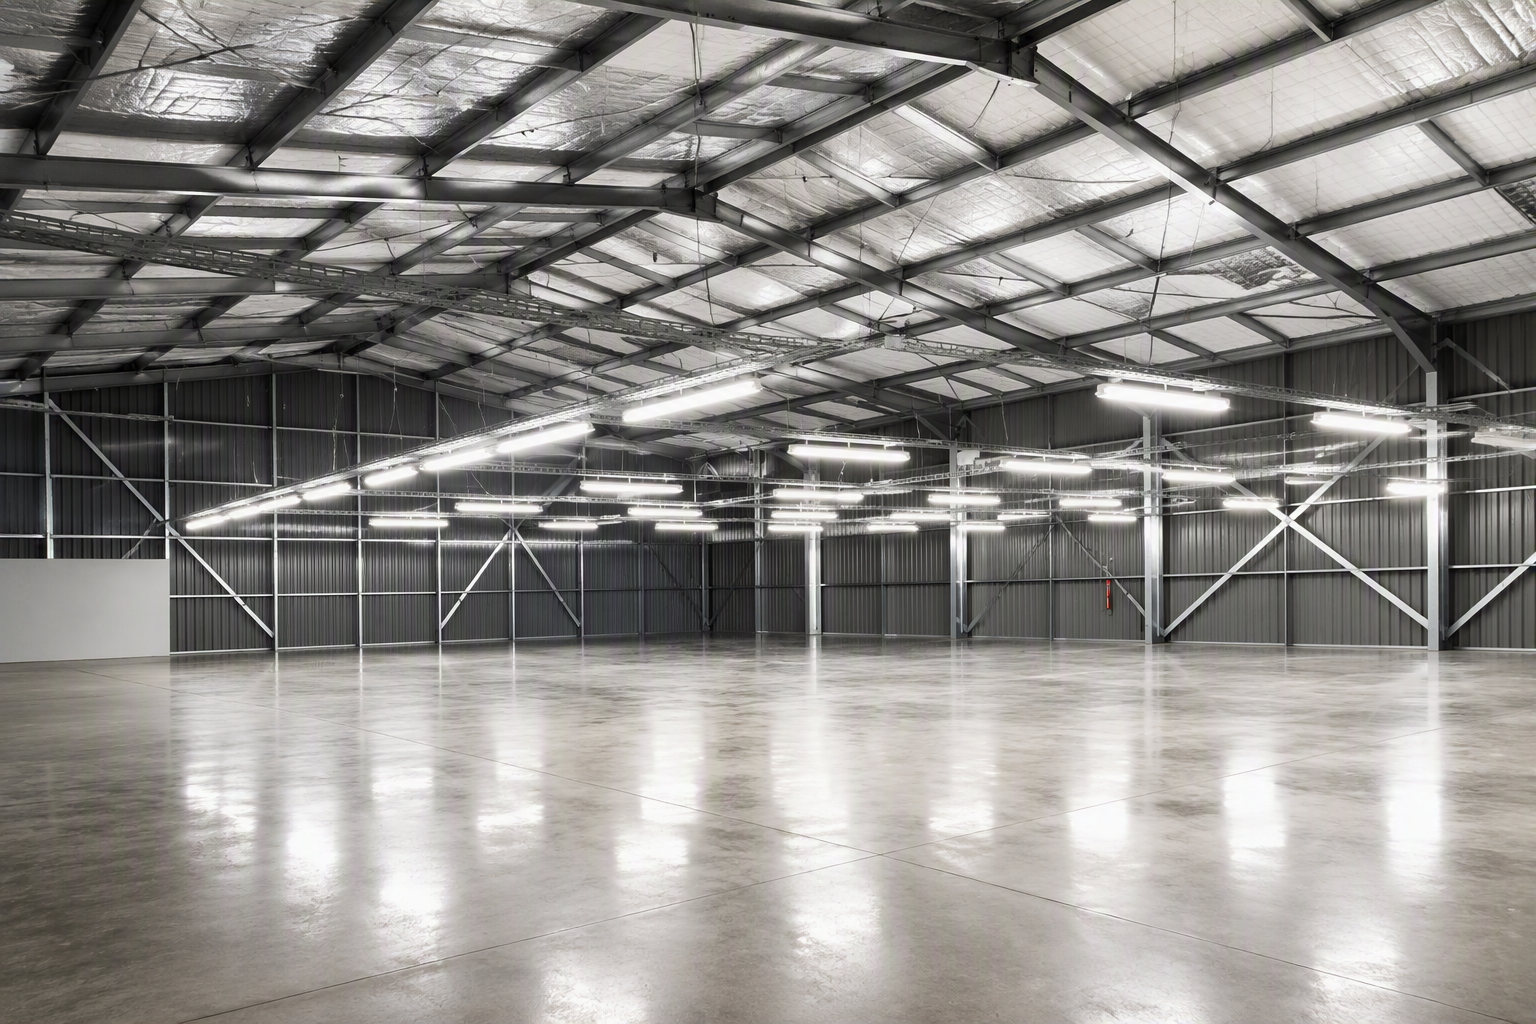
Roll-formed steel warehouse with long-run roofing and cladding
Timber-framed office block in flat sheet
All wired and piped services and finishing trades